Skip main navigation
Off market
  • $607,000

    2518 Gabrielle Woods Pl, Oviedo, FL 32765

    4beds
    2,460sqft
    Single Family Residence
    Built in 2013
    0.28 Acres Lot
    $607,000 Zestimate®
    $247/sqft
    $3,124 Estimated rent

    Home value

    $607,000

    $577,000 - $637,000

    $3,124/mo

    Zestimate® history
    Loading
    Loading...

    Owner options

    List your home for rent

    $3,124/mo

    Rent Zestimate®

    Find your next renter with Zillow Rental Manager. Plus, with online applications, you can quickly screen prospective tenants – for free.

    Learn more

    $3,124/mo

    Rent Zestimate®

    Refinance and save

    $4,127/mo

    Est. payment

    Refinancing to a lower rate could help reduce your monthly payments and save thousands over the life of the loan.

    See today's rates

    $4,127/mo

    Est. payment

    Explore your selling options

    Work with a Zillow partner agent

    Leverage their expertise and Zillow's premium Showcase listings to get your home seen by more buyers.

    Get started

    List with your own agent

    Get your home in front of millions of buyers by listing it on Zillow.

    Learn how to do it

    Sell it yourself

    Take full control of how buyers see your home on Zillow by listing For Sale by Owner (FSBO).

    List your home

    What's special

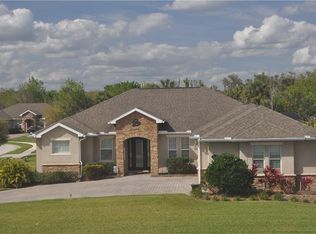
    Have you been waiting for a move in ready, newer home with a large yard in the heart of Oviedo? Well you just found it! This home is a SHOW STOPPER with neutral décor and designer touches throughout - it truly looks like a staged model! Nestled within the gated section of desired Oviedo Forest is this immaculate 4 bedroom, 3 bath home with a versatile three way split plan. With a meticulously landscaped yard, brick paver drive and beautiful stone accents, the curb appeal of this home will draw you right in. The light and bright foyer overlooks the large formal living room with double tray ceilings, and you'll find a perfectly appointed formal dining room just to the right. The kitchen is HUGE with a center island, beautiful granite, black appliances, 42" cabinets with crown molding and a spacious breakfast bar. Just off the kitchen is an informal dinette space and this open concept also allows the kitchen to overlook the inviting family room. You'll find two guest rooms with a full bath in the back of the home, with a pocket door separating the space and creating more privacy. There is another nice size guest room towards the front, with another full bath. All baths have granite counters and updated fixtures. On the opposite side of the home you will find the lovely owner's suite with tray ceilings, double walk in closets, and a large on-suite bath with garden tub, walk in shower and dual vanities. Want to relax outdoors? This home is perfect for that with a large covered patio overlooking a huge, privately fenced yard - OVER ¼ ACRE!! You'll further appreciate the indoor laundry room with sink and attached two car garage. Close to restaurants, 417, Oviedo on the Park and zoned for highly rated Seminole co schools - come see this home today!

    This property is not currently displayed as for sale or rent on Zillow. This may be different from what's on other websites or public sources.
    Originating MLS: Orlando Regional

    Facts & features

    Interior

    Bedrooms & bathrooms
    • Bedrooms: 4
    • Bathrooms: 3
    • Full bathrooms: 3
    Heating
    • Forced air, Electric
    Cooling
    • Central
    Appliances
    • Included: Dishwasher, Garbage disposal, Microwave, Range / Oven, Refrigerator
    • Laundry: Inside, Laundry Room
    Features
    • Ceiling Fans(s), Split Bedroom, Walk-In Closet(s), Kitchen/Family Room Combo, Window Treatments
    • Flooring: Tile, Carpet
    • Windows: Blinds, Window Treatments, Rods
    Interior area
    • Structure area source: Public Records
    • Total interior livable area: 2,460 sqft

    Property

    Parking
    • Total spaces: 2
    • Parking features: Garage - Attached
    Features
    • Levels: One
    • Exterior features: Stucco
    Lot
    • Size: 0.28 Acres
    • Features: In City Limits, Oversized Lot
    Details
    • Parcel number: 1221315SN00001840
    • Zoning: PUD

    Construction

    Type & style
    • Home type: SingleFamily
    • Property subtype: Single Family Residence
    Materials
    • masonry
    • Foundation: Footing
    • Roof: Composition
    Condition
    • Year built: 2013
    Details
    • Builder model: B
    • Builder name: Home Dynamics

    Utilities & green energy

    • Sewer: Public Sewer
    • Water: Public
    • Utilities for property: Public, Street Lights, Sprinkler Meter

    Community & HOA

    Community
    • Subdivision: OVIEDO FOREST PH 2
    HOA
    • Has HOA: Yes
    • Amenities included: Playground, Gated
    • Services included: Maintenance Grounds, Private Road, Manager
    • HOA fee: $125 monthly
    Location
    • Region: Oviedo

    Financial & listing details

    • Price per square foot: $247/sqft
    • Tax assessed value: $537,107
    • Annual tax amount: $6,031
    • Listing terms: Cash, Conventional, FHA, VA Loan
    • Ownership: Fee Simple

    Price history

    DateEventPrice
    8/28/2020Sold$435,000+1.2%$177/sqft
    Source: Stellar MLS #O5876057 Report a problem
    7/10/2020Pending sale$430,000$175/sqft
    Source: METRO REALTY GROUP LLC #O5876057 Report a problem
    7/8/2020Listed for sale$430,000+19.8%$175/sqft
    Source: METRO REALTY GROUP LLC #O5876057 Report a problem
    12/20/2016Sold$359,000$146/sqft
    Source: Public Record Report a problem
    11/8/2016Pending sale$359,000$146/sqft
    Source: LIKE IT REALTY #A4156871 Report a problem
    9/18/2016Price change$359,000-2.2%$146/sqft
    Source: LIKE IT REALTY #A4156871 Report a problem
    9/5/2016Price change$366,999-0.8%$149/sqft
    Source: LIKE IT REALTY #A4156871 Report a problem
    7/25/2016Price change$369,999-2.1%$150/sqft
    Source: LIKE IT REALTY #A4156871 Report a problem
    6/27/2016Price change$378,000-1.8%$154/sqft
    Source: LIKE IT REALTY #A4156871 Report a problem
    6/14/2016Price change$384,900+1.6%$156/sqft
    Source: LIKE IT REALTY #A4156871 Report a problem
    6/3/2016Listed for sale$379,000+37.4%$154/sqft
    Source: Owner Report a problem
    5/30/2013Sold$275,900$112/sqft
    Source: Stellar MLS #O5162128 Report a problem

    Public tax history

    YearProperty taxesTax assessment
    2025$6,031 +6%$400,088 +2.9%
    2024$5,691 +6.5%$388,812 +3%
    2023$5,344 +2.7%$377,487 +3%
    2022$5,203 +1.3%$366,492 +3%
    2021$5,135 +9.6%$355,817 +9.2%
    2020$4,685 +1.2%$325,883 +2.3%
    2019$4,627 $318,556 +1.9%
    2018$4,627 +0.9%$312,616 +2.1%
    2017$4,585 +1.5%$306,186 +17.9%
    2016$4,519 +14.9%$259,777 +1.4%
    2015$3,933 $256,178 +0.8%
    2014$3,933 +339.1%$254,145 +408.3%
    2013$896 +17.8%$50,000 +19%
    2012$760 -0.9%$42,000
    2011$767 -16.7%$42,000 -16%
    2010$921 +43.6%$50,000 +42.9%
    2009$641 -57.4%$35,000 -58.8%
    2008$1,506 +47.2%$85,000 +43%
    2007$1,023 $59,450
    Find assessor info on the county website

    Neighborhood: 32765

    Nearby schools

    GreatSchools rating
    Schools provided by the listing agent
    • Elementary: Geneva Elementary
    • Middle: Jackson Heights Middle
    • High: Hagerty High

    Source: The MLS. This data may not be complete. We recommend contacting the local school district to confirm school assignments for this home.

    Get a cash offer in 3 minutes
    Find out how much your home could sell for in as little as 3 minutes with a no-obligation cash offer.
    Estimated market value
    $607,000
    Get a cash offer in 3 minutes
    Find out how much your home could sell for in as little as 3 minutes with a no-obligation cash offer.
    Estimated market value
    $607,000