Skip main navigation
Closed
  • $473,000

    2518 Garfield Ave, Minneapolis, MN 55405

    4beds
    3,071sqft
    Single Family
    Built in 1903
    4,791.6 Square Feet Lot
    $473,200 Zestimate®
    $154/sqft
    $3,175 Estimated rent

    Home value

    $473,200

    $435,000 - $516,000

    $3,175/mo

    Zestimate® history
    Loading
    Loading...

    Owner options

    List your home for rent

    $3,175/mo

    Rent Zestimate®

    Find your next renter with Zillow Rental Manager. Plus, with online applications, you can quickly screen prospective tenants – for free.

    Learn more

    $3,175/mo

    Rent Zestimate®

    Refinance and save

    $2,971/mo

    Est. payment

    Refinancing to a lower rate could help reduce your monthly payments and save thousands over the life of the loan.

    See today's rates

    $2,971/mo

    Est. payment

    Explore your selling options

    Work with a Zillow partner agent

    Leverage their expertise and Zillow's premium Showcase listings to get your home seen by more buyers.

    Get started

    List with your own agent

    Get your home in front of millions of buyers by listing it on Zillow.

    Learn how to do it

    Sell it yourself

    Take full control of how buyers see your home on Zillow by listing For Sale by Owner (FSBO).

    List your home

    What's special

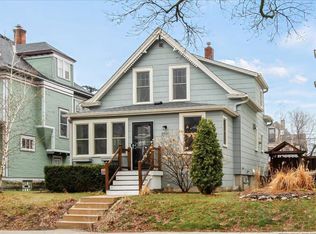
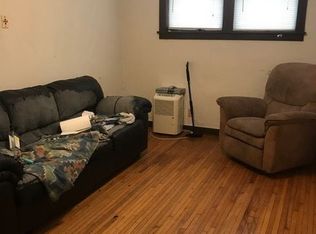
    Step Into Timeless Elegance Welcome to your dream home where history and modern comfort meet. This stunning historic property blends classic charm with modern updates, offering a unique living experience. Inviting Spaces The charming front porch leads to a welcoming foyer with beautiful hardwood floors and sophisticated wood molding throughout. Timeless Details The main floor features stunning leaded and stained glass windows, casting colorful light through the living space. The spacious dining room, with a built-in buffet, is perfect for gatherings. A walk-through pantry with attractive cabinetry and a tin ceiling adds character. The kitchen delights with slot cabinetry, stained glass front cabinetry, stainless steel appliances, and space for a bistro table. Room for Everyone This home includes four bedrooms with hardwood floors and paneled doors. The walk-up attic offers an opportunity to finish for a future home office, play room or reading nook, while the basement provides ample storage. Outdoor Oasis Enjoy the fenced yard with a stone patio and brick walkways, ideal for entertaining or relaxing. A two-car garage and extra parking pad ensure plenty of space. Welcome to Your Next Adventure! Nestled in a vibrant, walkable neighborhood, this home is minutes from great restaurants, shopping, parks and more! The nearby Greenway offers endless cycling adventures. Schedule your tour today and make it yours!

    Zillow last checked:

    Listing updated:

    Listed by:

    Lisa A Wold 952-818-0331,

    Lakes Area Realty,

    Scott A Wold 612-817-2677

    Bought with:

    Sarah M Nurnberger

    Coldwell Banker Realty

    Source: NorthstarMLS as distributed by MLS GRID,MLS#: 6688297MLS Logo

    Facts & features

    Interior

    Bedrooms & bathrooms
    • Bedrooms: 4
    • Bathrooms: 2
    • Full bathrooms: 1
    • 3/4 bathrooms: 1
    Bedroom
    • Level: Upper
    • Area: 169 Square Feet
    • Dimensions: 13 x 13
    Bedroom 2
    • Level: Upper
    • Area: 117 Square Feet
    • Dimensions: 9 x 13
    Bedroom 3
    • Level: Upper
    • Area: 100 Square Feet
    • Dimensions: 10 x 10
    Bedroom 4
    • Level: Upper
    • Area: 132 Square Feet
    • Dimensions: 12 x 11
    Dining room
    • Level: Main
    • Area: 182 Square Feet
    • Dimensions: 13 x 14
    Foyer
    • Level: Main
    • Area: 132 Square Feet
    • Dimensions: 12 x 11
    Kitchen
    • Level: Main
    • Area: 130 Square Feet
    • Dimensions: 13 x 10
    Living room
    • Level: Main
    • Area: 195 Square Feet
    • Dimensions: 13 x 15
    Other
    • Level: Main
    • Area: 84 Square Feet
    • Dimensions: 14 x 6
    Patio
    • Level: Main
    Porch
    • Level: Main
    Other
    • Level: Upper
    • Area: 540 Square Feet
    • Dimensions: 27 x 20
    Other
    • Level: Basement
    • Area: 240 Square Feet
    • Dimensions: 24 x 10
    Other
    • Level: Basement
    • Area: 280 Square Feet
    • Dimensions: 14 x 20
    Heating
    • Forced Air
    Cooling
    • Central Air
    Appliances
    • Included: Dishwasher, Dryer, Exhaust Fan, Microwave, Range, Refrigerator, Stainless Steel Appliance(s), Washer
    • Laundry: In Basement
    Features
    • Basement: Partially Finished,Storage Space
    • Has fireplace: No
    Interior area
    • Total structure area: 3,071
    • Total interior livable area: 3,071 sqft
    • Finished area above ground: 1,670
    • Finished area below ground: 0

    Property

    Parking
    • Total spaces: 2
    • Parking features: Detached Garage, Concrete
    • Garage spaces: 2
    Accessibility
    • Accessibility features: None
    Features
    • Levels: More Than 2 Stories
    • Patio & porch: Covered, Front Porch, Patio, Porch
    • Fencing: Full,Wood
    Lot
    • Size: 4,791 sqft
    • Dimensions: 40 x 119
    • Features: Near Public Transit, Tree Coverage - Light
    Details
    • Foundation area: 732
    • Parcel number: 3402924230050
    • Zoning description: Residential-Single Family

    Construction

    Type & style
    • Home type: SingleFamily
    • Property subtype: Single Family
    Materials
    • Roof: Age 8 Years or Less
    Condition
    • New construction: No
    • Year built: 1903

    Utilities & green energy

    • Electric: Circuit Breakers, 200+ Amp Service
    • Gas: Natural Gas
    • Sewer: City Sewer/Connected
    • Water: City Water/Connected

    Community & neighborhood

    Location
    • Region: Minneapolis
    • Subdivision: Garfield Ave Add

    HOA & financial

    HOA
    • Has HOA: No

    Price history

    DateEventPrice
    6/6/2025Sold$473,000+8.7%$154/sqft
    Source: NorthstarMLS as distributed by MLS GRID #6688297 Report a problem
    4/4/2025Pending sale$435,000$142/sqft
    Source: NorthstarMLS as distributed by MLS GRID #6688297 Report a problem
    3/21/2025Listed for sale$435,000$142/sqft
    Source: NorthstarMLS as distributed by MLS GRID #6688297 Report a problem

    Public tax history

    YearProperty taxesTax assessment
    2025$5,631 +4.5%$388,600 +4.5%
    2024$5,390 +3.5%$372,000 -9.9%
    2023$5,206 +2.8%$413,000 +4%
    2022$5,064 -2%$397,000 +7.6%
    2021$5,169 -7.7%$369,000 -5%
    2020$5,602 +8.4%$388,500
    2019$5,169 -7.7%$388,500 +14.9%
    2018$5,602 +18.5%$338,000 +14.2%
    2017$4,727 +7.1%$296,000 +11.9%
    2016$4,416 +9.8%$264,500
    2015$4,023 -4.8%$264,500 +2.7%
    2014$4,224 -5.3%$257,500
    2013$4,460 -6.1%$257,500 -7.5%
    2012$4,749 +3.5%$278,500
    2011$4,590 +14.8%$278,500
    2010$3,998 -5.4%$278,500 -4.9%
    2009$4,225 +43%$293,000 +41.3%
    2006$2,955 +24.1%$207,400 +17%
    2005$2,381 +11.1%$177,300 +16.6%
    2004$2,142 +14.8%$152,100 +13.3%
    2002$1,866 -53%$134,300
    2001$3,972 --

    Find assessor info on the county website

    Neighborhood: Whittier

    Nearby schools

    GreatSchools rating
    Get a cash offer in 3 minutes
    Find out how much your home could sell for in as little as 3 minutes with a no-obligation cash offer.
    Estimated market value
    $473,200
    Get a cash offer in 3 minutes
    Find out how much your home could sell for in as little as 3 minutes with a no-obligation cash offer.
    Estimated market value
    $473,200