Skip main navigation
Off market
  • $237,000

    2518 Harlem Ave, Baltimore, MD 21216

    4beds
    2,008sqft
    SingleFamily
    Built in 1920
    1,914 Square Feet Lot
    $237,000 Zestimate®
    $118/sqft
    $2,264 Estimated rent

    Home value

    $237,000

    $216,000 - $258,000

    $2,264/mo

    Zestimate® history
    Loading
    Loading...

    Owner options

    List your home for rent

    $2,264/mo

    Rent Zestimate®

    Find your next renter with Zillow Rental Manager. Plus, with online applications, you can quickly screen prospective tenants – for free.

    Learn more

    $2,264/mo

    Rent Zestimate®

    Refinance and save

    $1,290/mo

    Est. payment

    Refinancing to a lower rate could help reduce your monthly payments and save thousands over the life of the loan.

    See today's rates

    $1,290/mo

    Est. payment

    Explore your selling options

    Work with a Zillow partner agent

    Leverage their expertise and Zillow's premium Showcase listings to get your home seen by more buyers.

    Get started

    List with your own agent

    Get your home in front of millions of buyers by listing it on Zillow.

    Learn how to do it

    Sell it yourself

    Take full control of how buyers see your home on Zillow by listing For Sale by Owner (FSBO).

    List your home

    What's special

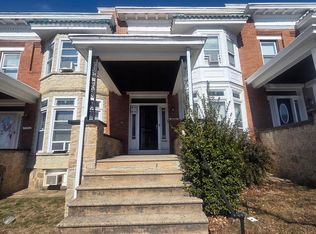
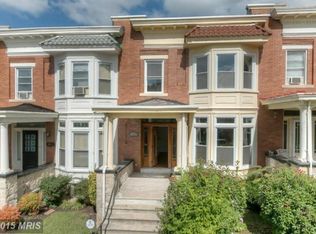
    Just the home you~ve been looking for ! METICULOUSLY RENOVATED in 2019 this brick front townhome has 4 bdrms w/ 2 full bthrms and is nestled in the Evergreen Community. It's a ~solid~ rowhome w/ strong bones located on a quiet, tree lined, amply lit street w/ front porches and paved sidewalks . The foyer , living room, separate dining room , custom kitchen and upstairs hallway all have ~stunning ~ hardwood floors. The windows, electrical wiring, plumbing, stainless steel kitchen appliances , 2 gorgeous full bathrooms w/energy efficient appliances and ceramic tile and most importantly the ROOF = ALL NEW ! ! All 4 spacious bdrms have closets, windows, professionally installed wall to wall carpet and the master bdrm has a ceiling fan. Pass through sliding glass doors in the dining room to enjoy an above ground rear balcony big enough for a table and chairs . In the full finished basement is the enclosed laundry area with washer/ dryer hookup , ceramic tiled floors, a shelved pantry, stationary tub, a full bathroom w/ shower, extra storage space, and the rear doors w/ ground level entry to the fully fenced in paved parking pad and grass covered back yard . This freshly painted gem has central a/c, high ceilings, venetian blinds, crown molding, stained glass,recessed lighting, etc. Live close to schools, places to worship, parks ,public transportation, access to highways and shopping areas! This community also has a neighborhood association. NO TRICK PHOTOGRAPHY , you must SEE IT to BELIEVE IT !This home SHOWS VERY, VERY WELL and is PRICED TO $SELL !!

    This property is off market, which means it's not currently listed for sale or rent on Zillow. This may be different from what's available on other websites or public sources.
    Facts & features

    Interior

    Bedrooms & bathrooms
    • Bedrooms: 4
    • Bathrooms: 2
    • Full bathrooms: 2
    Heating
    • Forced air, Other, Gas
    Cooling
    • Central
    Appliances
    • Included: Dishwasher, Dryer, Freezer, Microwave, Range / Oven, Refrigerator, Washer
    Features
    • Pantry, Recessed Lighting, Other, Built-Ins, Dining Area, Crown Molding, Open Floorplan, Attic, Formal/Separate Dining Room, Breakfast Area, Upgraded Countertops, Chair Railings, Kitchen - Galley, Stall Shower, Stain/Lead Glass
    • Flooring: Tile, Carpet, Hardwood
    • Windows: Skylight(s)
    • Basement: Finished
    • Has fireplace: Yes
    Interior area
    • Total interior livable area: 2,008 sqft
    • Finished area below ground: 400

    Property

    Parking
    • Parking features: Carport, Off-street, On-street
    Accessibility
    • Accessibility features: Other, 2+ Access Exits, 32"+ wide Doors, Doors - Swing In, Low Pile Carpeting, Accessible Switches/Outlets, Grab Bars Mod
    Features
    • Exterior features: Wood, Brick
    Lot
    • Size: 1,914 sqft
    Details
    • Parcel number: 16072363014
    • Special conditions: Standard

    Construction

    Type & style
    • Home type: SingleFamily
    • Architectural style: Traditional
    Materials
    • Frame
    • Roof: Built-up
    Condition
    • Year built: 1920

    Community & neighborhood

    Location
    • Region: Baltimore

    Other

    Other facts
    • Flooring: Carpet, Wood Floors
    • Heating: Forced Air
    • Appliances: Dishwasher, Built-in Microwave, Water Heater, Stainless Steel Appliance(s), Oven/Range - Gas, Energy Efficient Appliances
    • FireplaceYN: true
    • HeatingYN: true
    • CoolingYN: true
    • ConstructionMaterials: Other, Stone, Concrete, Vinyl Siding, Brick, Brick Front
    • StoriesTotal: 3
    • ArchitecturalStyle: Traditional
    • InteriorFeatures: Pantry, Recessed Lighting, Other, Built-Ins, Dining Area, Crown Molding, Open Floorplan, Attic, Formal/Separate Dining Room, Breakfast Area, Upgraded Countertops, Chair Railings, Kitchen - Galley, Stall Shower, Stain/Lead Glass
    • SpecialListingConditions: Standard
    • ParkingFeatures: Driveway, Off Street, On Street, Paved, Fenced, Lighted, Concrete, Private, Public, Free
    • Cooling: Central Air, Ceiling Fan(s)
    • WindowFeatures: Skylight(s)
    • BelowGradeFinishedArea: 400
    • StructureType: Row/Townhouse
    • AccessibilityFeatures: Other, 2+ Access Exits, 32"+ wide Doors, Doors - Swing In, Low Pile Carpeting, Accessible Switches/Outlets, Grab Bars Mod
    • Basement: Y
    • MlsStatus: Active

    Price history

    DateEventPrice
    4/30/2020Sold$155,000$77/sqft
    Source: Long & Foster Broker Feed #MDBA500176_100 Report a problem
    3/9/2020Pending sale$155,000$77/sqft
    Source: Long & Foster Real Estate, Inc. #MDBA500176 Report a problem
    2/27/2020Listed for sale$155,000+342.9%$77/sqft
    Source: Long & Foster Real Estate, Inc. #MDBA500176 Report a problem
    3/8/2019Sold$35,000$17/sqft
    Source: Public Record Report a problem

    Public tax history

    YearProperty taxesTax assessment
    2025-- $182,000 +12.8%
    2024$3,807 +14.7%$161,300 +14.7%
    2023$3,318 +17.3%$140,600
    2022$2,828 +21%$140,600 +41.9%
    2021$2,338 +26.5%$99,067 +26.5%
    2020$1,848 +2%$78,300
    2019$1,812 +2%$78,300 +4.1%
    2018$1,776 +2.1%$75,233 +2.1%
    2017$1,739 -13.1%$73,700 +1.1%
    2016$2,002 $72,900 +1.1%
    2015$2,002 $72,100 +1.1%
    2014$2,002 $71,300
    2013-- $71,300
    2012-- $71,300 -15.6%
    2011-- $84,500 +8.1%
    2010-- $78,180 +8.9%
    2009-- $71,820 +9.7%
    2008-- $65,460 +0.1%
    2007-- $65,392 +0.1%
    2006-- $65,326 +0.1%
    2005-- $65,260 +5%
    2004-- $62,152 +5.3%
    2003-- $59,046 +5.6%
    2002-- $55,940 +5.4%
    2001-- $53,080

    Find assessor info on the county website

    Neighborhood: Evergreen Lawn

    Nearby schools

    GreatSchools rating
    Schools provided by the listing agent
    • District: BALTIMORE CITY PUBLIC SCHOOLS

    Source: The MLS. This data may not be complete. We recommend contacting the local school district to confirm school assignments for this home.

    Get pre-qualified for a loan
    At Zillow Home Loans, we can pre-qualify you in as little as 5 minutes with no impact to your credit score.

    An equal housing lender. NMLS #10287.