Skip main navigation
Sold for $510,000
  • $510,000

    2518 Hayden Valley St, Apopka, FL 32703

    3beds
    2,770sqft
    Single Family Residence
    Built in 2017
    9,012 Square Feet Lot
    $508,200 Zestimate®
    $184/sqft
    $2,980 Estimated rent

    Home value

    $508,200

    $462,000 - $559,000

    $2,980/mo

    Zestimate® history
    Loading
    Loading...

    Owner options

    List your home for rent

    $2,980/mo

    Rent Zestimate®

    Find your next renter with Zillow Rental Manager. Plus, with online applications, you can quickly screen prospective tenants – for free.

    Learn more

    $2,980/mo

    Rent Zestimate®

    Refinance and save

    $3,759/mo

    Est. payment

    Refinancing to a lower rate could help reduce your monthly payments and save thousands over the life of the loan.

    See today's rates

    $3,759/mo

    Est. payment

    Explore your selling options

    Work with a Zillow partner agent

    Leverage their expertise and Zillow's premium Showcase listings to get your home seen by more buyers.

    Get started

    List with your own agent

    Get your home in front of millions of buyers by listing it on Zillow.

    Learn how to do it

    Sell it yourself

    Take full control of how buyers see your home on Zillow by listing For Sale by Owner (FSBO).

    List your home

    What's special

    Pool homeSplit-bedroom layoutGranite countertopsSparkling poolUtility sinkGarden tubOversized great room
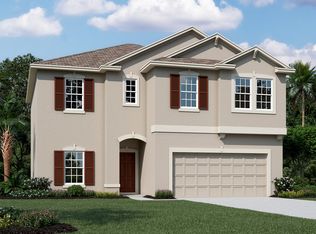
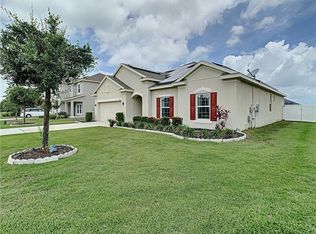
    Welcome to this beautifully maintained pool home located in the gated community of Clear Lake Landing in Apopka. Featuring an open and flexible floor plan, this 3-bedroom plus den residence offers spacious living designed for both comfort and entertaining. The upgraded kitchen is a chef’s dream, with 42” cabinets, granite countertops, and stainless steel appliances, flowing seamlessly into the oversized great room. The split-bedroom layout ensures privacy, and the versatile den can be used as a home office or additional living space. Step outside to your private, screened-in patio overlooking a sparkling pool and fully fenced backyard—perfect for Florida living. The primary suite includes a large walk-in closet, dual vanities, garden tub, and separate shower. Additional highlights include a dedicated laundry room with utility sink and a prime location near major highways for an easy commute. This home combines style, functionality, and a great location—don’t miss your chance to make it yours!

    Zillow last checked:

    Listing updated:

    Listed by:

    Maria Stivala de Torres 407-729-1513,

    ROBERT SLACK LLC 352-229-1187

    Bought with:

    Asia Kendall, 3623838

    LPT REALTY, LLC

    Source: Stellar MLS,MLS#: O6307404MLS LogoOriginating MLS: Ocala - Marion

    Facts & features

    Interior

    Bedrooms & bathrooms
    • Bedrooms: 3
    • Bathrooms: 2
    • Full bathrooms: 2
    Primary bedroom
    • Features: Walk-In Closet(s)
    • Level: First
    • Area: 195 Square Feet
    • Dimensions: 13x15
    Bedroom 2
    • Features: Built-in Closet
    • Level: First
    • Area: 154 Square Feet
    • Dimensions: 11x14
    Bedroom 3
    • Features: Built-in Closet
    • Level: First
    • Area: 121 Square Feet
    • Dimensions: 11x11
    Primary bathroom
    • Level: First
    Bathroom 2
    • Level: First
    Dining room
    • Level: First
    • Area: 180 Square Feet
    • Dimensions: 15x12
    Great room
    • Level: First
    • Area: 352 Square Feet
    • Dimensions: 16x22
    Kitchen
    • Level: First
    • Area: 130 Square Feet
    • Dimensions: 10x13
    Office
    • Level: First
    • Area: 156 Square Feet
    • Dimensions: 12x13
    Heating
    • Central, Electric
    Cooling
    • Central Air
    Appliances
    • Included: Dishwasher, Disposal, Microwave, Range, Refrigerator
    • Laundry: Laundry Room
    Features
    • Ceiling Fan(s), Eating Space In Kitchen, Open Floorplan, Stone Counters, Tray Ceiling(s), Walk-In Closet(s)
    • Flooring: Carpet, Ceramic Tile
    • Doors: Sliding Doors
    • Has fireplace: No
    Interior area
    • Total structure area: 3,530
    • Total interior livable area: 2,770 sqft

    Property

    Parking
    • Total spaces: 2
    • Parking features: Garage - Attached
    • Attached garage spaces: 2
    • Details: Garage Dimensions: 22X22
    Features
    • Levels: One
    • Stories: 1
    • Exterior features: Irrigation System, Sidewalk
    • Has private pool: Yes
    • Pool features: Gunite, Salt Water
    • Spa features: In Ground
    Lot
    • Size: 9,012 Square Feet
    Details
    • Parcel number: 072128139000610
    • Zoning: RSF-1B
    • Special conditions: None

    Construction

    Type & style
    • Home type: SingleFamily
    • Property subtype: Single Family Residence
    Materials
    • Block, Stucco
    • Foundation: Slab
    • Roof: Shingle
    Condition
    • New construction: No
    • Year built: 2017

    Utilities & green energy

    • Sewer: Public Sewer
    • Water: Public
    • Utilities for property: Cable Available, Electricity Available, Sewer Available, Water Available

    Community & HOA

    Community
    • Features: Deed Restrictions, Gated Community - No Guard, Playground
    • Pet fee: $0 monthly
    • Subdivision: CLEAR LAKE LNDG
    HOA
    • Has HOA: Yes
    • HOA fee: $104 monthly
    • HOA name: Clear Lake Landings/ Brian Mater
    • HOA phone: 407-774-7262
    Location
    • Region: Apopka

    Financial & listing details

    • Price per square foot: $184/sqft
    • Tax assessed value: $434,578
    • Annual tax amount: $5,905
    • Date on market: 5/8/2025
    • Cumulative days on market: 127 days
    • Listing terms: Cash,Conventional,FHA,VA Loan
    • Ownership: Fee Simple
    • Total actual rent: 0
    • Electric utility on property: Yes
    • Road surface type: Asphalt

    Price history

    DateEventPrice
    7/11/2025Sold$510,000-2.9%$184/sqft
    Source: Stellar MLS #O6307404 Report a problem
    6/16/2025Pending sale$525,000$190/sqft
    Source: Stellar MLS #O6307404 Report a problem
    5/9/2025Listed for sale$525,000$190/sqft
    Source: Stellar MLS #O6307404 Report a problem
    4/26/2025Listing removed$525,000$190/sqft
    Source: Stellar MLS #O6274809 Report a problem
    3/14/2025Price change$525,000-3.7%$190/sqft
    Source: Stellar MLS #O6274809 Report a problem
    1/25/2025Listed for sale$545,000+94.8%$197/sqft
    Source: Stellar MLS #O6274809 Report a problem
    2/6/2018Sold$279,752-97.2%$101/sqft
    Source: Public Record Report a problem
    11/5/2017Price change$10,000,000+3097.4%$3,610/sqft
    Source: CalAtlantic Homes Report a problem
    9/5/2017Listed for sale$312,752$113/sqft
    Source: CalAtlantic Homes Report a problem

    Public tax history

    YearProperty taxesTax assessment
    2024$5,905 +6.9%$401,797 +3%
    2023$5,525 +3.8%$390,094 +3%
    2022$5,323 +35.2%$378,732 +32.7%
    2021$3,937 -2.1%$285,303 -0.6%
    2020$4,023 -1%$287,057 -0.7%
    2019$4,064 -12.7%$289,028 +2.2%
    2018$4,654 $282,856 +708.2%
    2017$4,654 +1040.3%$35,000 +159.3%
    2016$408 +69.8%$13,500
    2015$240 $13,500
    Find assessor info on the county website

    Neighborhood: 32703

    Nearby schools

    GreatSchools rating
    Get a cash offer in 3 minutes
    Find out how much your home could sell for in as little as 3 minutes with a no-obligation cash offer.
    Estimated market value
    $508,200
    Get a cash offer in 3 minutes
    Find out how much your home could sell for in as little as 3 minutes with a no-obligation cash offer.
    Estimated market value
    $508,200