Welcome to this beautifully refreshed 3-bedroom, 2-bath home offering 1,847 square feet of comfortable living space and a layout perfect for both everyday living and entertaining. Step inside to soaring vaulted ceilings and a spacious living room filled with natural light, creating an open and inviting feel from the moment you walk in. The kitchen features updated cabinetry offering abundant storage, stainless steel appliances, a center island, and stylish new backsplash, all overlooking the cozy family room complete with a brick fireplace and built-in shelving. Throughout the home, you’ll find fresh paint, updated hardware and fixtures, and new LVP flooring flowing through the main living areas and bedrooms. Both bathrooms have also been tastefully updated for a modern feel. Out back, enjoy a large backyard built for entertaining with plenty of space to relax, host gatherings, and cool off in the pool during Texas summers. This property is located near major Hwy’s (I35, 635, PGB), shopping, restaurant, parks & grocery store.
Under contract
Price cut: $20K (7/1)
$355,000
2518 Hightrail Dr, Carrollton, TX 75006
3beds
1,847sqft
:
Get pre-qualifiedN/A
Single Family Residence
Built in 1969
8,755 Square Feet Lot
$347,400 Zestimate®
$192/sqft
$-- HOA
What's special
Fresh paintStainless steel appliancesBuilt-in shelvingOpen and inviting feelSoaring vaulted ceilingsCenter islandStylish new backsplash
- 55 days |
- 1,275 |
- 173 |
Zillow last checked:
Listing updated:
Listed by:
Annie Anderson 0746753,
Legacy Buyer Partners 214-729-3490
Source: NTREIS,MLS#: 21283831
Facts & features
Interior
Bedrooms & bathrooms
- Bedrooms: 3
- Bathrooms: 2
- Full bathrooms: 2
Primary bedroom
- Level: First
- Dimensions: 14 x 11
Bedroom
- Level: First
- Dimensions: 11 x 10
Bedroom
- Level: First
- Dimensions: 11 x 13
Dining room
- Level: First
- Dimensions: 10 x 12
Family room
- Level: First
- Dimensions: 22 x 26
Living room
- Level: First
- Dimensions: 15 x 20
Heating
- Central
Cooling
- Ceiling Fan(s)
Appliances
- Included: Convection Oven, Dishwasher, Electric Cooktop, Disposal, Gas Water Heater, Microwave, Refrigerator
- Laundry: Laundry in Utility Room
Features
- Built-in Features, Decorative/Designer Lighting Fixtures, Eat-in Kitchen, High Speed Internet, Kitchen Island, Open Floorplan, Vaulted Ceiling(s)
- Flooring: Ceramic Tile, Luxury Vinyl Plank
- Has basement: No
- Number of fireplaces: 1
- Fireplace features: Family Room, Masonry
Interior area
- Total interior livable area: 1,847 sqft
Video & virtual tour
Property
Parking
- Total spaces: 2
- Parking features: Driveway, Garage
- Attached garage spaces: 2
Features
- Levels: One
- Stories: 1
- Exterior features: Private Yard
- Pool features: In Ground, Pool
- Fencing: Back Yard,Fenced
Lot
- Size: 8,755 Square Feet
- Features: Back Yard, Lawn, Landscaped
Details
- Parcel number: 14063500030090000
Construction
Type & style
- Home type: SingleFamily
- Architectural style: Detached
- Property subtype: Single Family Residence
Materials
- Brick
- Foundation: Slab
- Roof: Composition,Shingle
Condition
- Year built: 1969
Utilities & green energy
- Sewer: Public Sewer
- Water: Public
- Utilities for property: Sewer Available, Water Available
Community & HOA
Community
- Subdivision: Northcrest Estates
HOA
- Has HOA: No
Location
- Region: Carrollton
Financial & listing details
- Price per square foot: $192/sqft
- Tax assessed value: $394,130
- Annual tax amount: $7,960
- Date on market: 5/28/2026
- Cumulative days on market: 56 days
- Listing terms: Cash,Conventional,FHA,VA Loan
- Exclusions: Staging
Estimated market value
$347,400
$330,000 - $365,000
$3,057/mo
Price history
| Date | Event | Price |
|---|---|---|
| 7/20/2026 | Contingent | $355,000$192/sqft |
Source: NTREIS #21283831 Report a problem | ||
| 7/16/2026 | Listed for sale | $355,000$192/sqft |
Source: NTREIS #21283831 Report a problem | ||
| 7/14/2026 | Contingent | $355,000$192/sqft |
Source: NTREIS #21283831 Report a problem | ||
| 7/1/2026 | Price change | $355,000-5.3%$192/sqft |
Source: NTREIS #21283831 Report a problem | ||
| 5/28/2026 | Listed for sale | $375,000$203/sqft |
Source: NTREIS #21283831 Report a problem | ||
Public tax history
| Year | Property taxes | Tax assessment |
|---|---|---|
| 2025 | $1,367 +10.2% | $394,130 |
| 2024 | $1,240 +8.2% | $394,130 +24.5% |
| 2023 | $1,146 -1% | $316,630 +10.7% |
| 2022 | $1,157 -0.5% | $286,140 +32.3% |
| 2021 | $1,163 -3.8% | $216,350 -7.5% |
| 2020 | $1,210 +14.4% | $234,000 +2.7% |
| 2019 | $1,057 +9.1% | $227,820 +22.2% |
| 2018 | $969 -56.7% | $186,380 |
| 2017 | $2,240 +4.7% | $186,380 +19.8% |
| 2016 | $2,138 -1.2% | $155,540 +7.8% |
| 2015 | $2,163 | $144,320 +2% |
| 2014 | $2,163 | $141,520 |
| 2013 | -- | -- |
| 2012 | -- | -- |
| 2011 | -- | -- |
| 2010 | -- | -- |
| 2009 | -- | -- |
| 2008 | -- | -- |
| 2007 | -- | -- |
| 2005 | -- | -- |
| 2004 | -- | -- |
| 2003 | -- | -- |
| 2002 | -- | -- |
| 2001 | -- | -- |
Find assessor info on the county website
Monthly payment
Est. payment
Payment breakdown
Explore the cost of this home by adjusting the details. Changes won't be saved.Climate risks
Neighborhood: 75006
Nearby schools
GreatSchools rating
- 6/10Blanton Elementary SchoolGrades: PK-5Distance: 0.1 mi
- 3/10Polk Middle SchoolGrades: 6-8Distance: 1.4 mi
- 4/10Smith High SchoolGrades: 9-12Distance: 0.3 mi
Schools provided by the listing agent
- Elementary: Blanton
- Middle: Polk
- High: Smith
- District: Carrollton-Farmers Branch ISD
Source: NTREIS. This data may not be complete. We recommend contacting the local school district to confirm school assignments for this home.
- $351,3003 bd2 ba1.3k sqft2520 Hightrail Dr, Carrollton, TX 75006Off Market
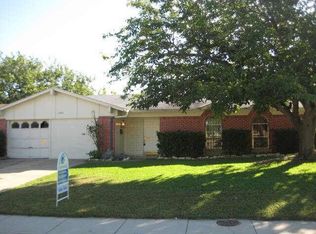
- $331,6003 bd2 ba1.3k sqft2516 Hightrail Dr, Carrollton, TX 75006Off Market
- $314,2003 bd2 ba1.3k sqft2519 Sunridge Rd, Carrollton, TX 75006Off Market
- $335,7004 bd3 ba1.3k sqft2514 Hightrail Dr, Carrollton, TX 75006Off Market
- $320,2003 bd2 ba1.2k sqft2521 Sunridge Rd, Carrollton, TX 75006Off Market
- $287,2002 bd2 ba1.2k sqft2522 Hightrail Dr, Carrollton, TX 75006Off Market
- $312,4003 bd2 ba1.3k sqft2517 Sunridge Rd, Carrollton, TX 75006Off Market
- $312,2003 bd2 ba1.2k sqft2521 Hightrail Dr, Carrollton, TX 75006Off Market
A local agent can set up tours, give advice and negotiate with sellers.
Similar homes
- $375,0003 bd2 ba1.6k sqft1920 Westminster Dr, Carrollton, TX 75007For Sale
 MLS ID #21313969, Diem Goleman. NTREIS
 - $395,0003 bd2 ba1.5k sqft2901 Mill Trl, Carrollton, TX 75007For Sale
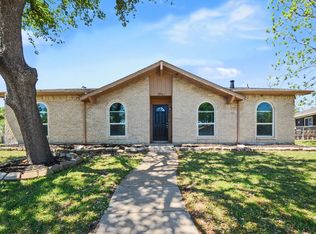 MLS ID #21241204, Quinn Segars. NTREIS
 - $425,0003 bd2 ba2k sqft2600 Summertree Dr, Carrollton, TX 75006For Sale
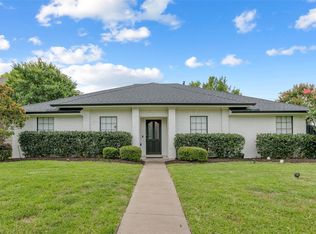 MLS ID #21306770, Safiyyah Siddiqui. NTREIS
 - $405,0003 bd2 ba1.9k sqft2927 Winterberry Dr, Carrollton, TX 75007For Sale
 MLS ID #21261646, Mark Kraatz. NTREIS
 - $399,0003 bd2 ba1.5k sqft2540 Sunscape Ln, Dallas, TX 75287For SaleMLS ID #21318896, Eric Hinton. NTREIS
- $349,0002 bd2 ba1.2k sqft2140 Falcon Ridge Dr, Carrollton, TX 75010For SaleMLS ID #21291343, Robert Miller. NTREIS
- $390,0003 bd2 ba1.6k sqft5069 Aztec Dr, The Colony, TX 75056For SaleMLS ID #21314039, Cristina Rosenthal. NTREIS
- $367,0003 bd2 ba1.7k sqft10509 Channel Dr, Dallas, TX 75229For SaleMLS ID #21305692, Deba Douglas. NTREIS
- $400,0003 bd2 ba1.5k sqft3624 Churchill Ln, Plano, TX 75075For SaleMLS ID #21327205, Tracy Cavazos. NTREIS
- $378,9724 bd2 ba2k sqft126 Sunnydale, Lewisville, TX 75067For SaleMLS ID #21305029, Shabina Chowdhury. NTREIS
- $450,0003 bd2 ba1.6k sqft2028 Lansdown Dr, Carrollton, TX 75010For SaleMLS ID #21293418, Sally Misner. NTREIS
- $350,0003 bd3 ba1.5k sqft7605 Woodthrush Dr, Dallas, TX 75230For SaleMLS ID #21316508, Suzy Neal. NTREIS
- $368,9003 bd2 ba1.5k sqft228 Wildfire Dr, Lewisville, TX 75067For SaleMLS ID #21176894, Liz Snowden. NTREIS
- $499,0003 bd3 ba2k sqft2330 Heatherwoods Way, Carrollton, TX 75007For SaleMLS ID #21296120, Jason Moore. NTREIS
- $439,0003 bd2 ba1.9k sqft3005 Cameo Ln, Farmers Branch, TX 75234For SaleMLS ID #21304581, Kari Schuveiller. NTREIS
- $389,9003 bd2 ba1.8k sqft767 Dove Cir, Lewisville, TX 75067For SaleMLS ID #21236179, Leigh Bates. NTREIS
- $399,0003 bd2 ba1.9k sqft4720 Jennings Dr, The Colony, TX 75056For SaleMLS ID #21282568, Frankie Arthur. NTREIS
- $355,0004 bd2 ba1.8k sqft2709 High Plateau Dr, Garland, TX 75044For SaleMLS ID #21260056, Ana Bell Garcia Suarez. NTREIS
- $349,9903 bd2 ba1.5k sqft1725 Bardfield Ave, Garland, TX 75041For SaleMLS ID #21327687, Marcela Escutia. NTREIS
- $339,9004 bd2 ba1.6k sqft1620 Glenhill Ln, Lewisville, TX 75077For SaleMLS ID #21289760, Ginger Shockley. NTREIS
