Skip main navigation
Pending
  • $879,000

    2518 Horace Court, Bellmore, NY 11710

    3beds
    1,739sqft
    Loading
    Single Family Residence, Residential
    Built in 1956
    6,500 Square Feet Lot
    $-- Zestimate®
    $505/sqft
    $-- HOA

    What's special

    Updated hot water heaterProfessionally installed paversUpdated finishesSleek quartz countertopsEat-in kitchen
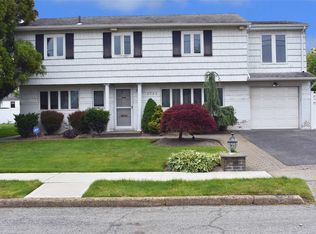
    Welcome to this beautiful split-level home in the heart of Bellmore, thoughtfully renovated in 2021 and offering a seamless blend of modern updates and everyday comfort. This home features radiant heated flooring on the main level with its own dedicated thermostat, along with natural gas cooking and heating and central air conditioning for year-round comfort. The property is equipped with 200 amp electric service and a 2-zone heating system, providing both efficiency and functionality. The eat-in kitchen is a standout, showcasing sleek quartz countertops and updated finishes, creating an ideal space for both daily living and entertaining. Additional improvements include an updated hot water heater and a washer and dryer that are less than a year old, adding to the home’s move-in ready appeal. Upstairs, the primary bedroom features a recently renovated closet designed with both style and practicality in mind. The exterior offers professionally installed pavers and a 5-zone sprinkler system with B-Hyve irrigation controls, making maintenance simple and efficient. For added convenience, the home includes five wired Ring cameras along with newly installed smoke and carbon monoxide detectors that integrate directly with the system. This well-maintained home delivers a strong combination of updates, efficiency, and smart features, ready to be enjoyed.
    65 days
    |
    213
    |
    1
    |

    Likely to sell faster than

    Zillow last checked:

    Listing updated:

    Listed by:

    OverSouth LLC 631-770-0030,

    Andrew Fraczak 631-902-0020

    Source: OneKey® MLS as distributed by MLS GRID,MLS#: 988810MLS Logo

      Facts & features

      Interior

      Bedrooms & bathrooms
      • Bedrooms: 3
      • Bathrooms: 2
      • Full bathrooms: 2
      Primary bedroom
      • Description: Primary Bedroom
      • Level: Second
      Bedroom 2
      • Level: Second
      Bedroom 3
      • Level: Second
      Bathroom 1
      • Level: Second
      Bathroom 2
      • Level: Lower
      Other
      • Level: Lower
      Den
      • Level: Lower
      Dining room
      • Description: Dining room adjacent to kitchen
      • Level: First
      Kitchen
      • Description: Eat in Kitchen
      • Level: First
      Laundry
      • Level: Lower
      Living room
      • Description: Main floor living room
      • Level: First
      Heating
      • Natural Gas, Radiant Floor
      Cooling
      • Central Air
      Appliances
      • Included: Dishwasher, Dryer, Gas Cooktop, Microwave, Washer
      • Laundry: Laundry Room
      Features
      • Open Floorplan, Quartz/Quartzite Counters
      • Flooring: Vinyl
      • Basement: Full,Unfinished
      • Attic: Crawl
      • Has fireplace: No
      Interior area
      • Total structure area: 1,739
      • Total interior livable area: 1,739 sqft

      Property

      Parking
      • Total spaces: 2
      • Parking features: Attached, Driveway, Garage
      • Garage spaces: 1
      • Has uncovered spaces: Yes
      Features
      • Levels: Multi/Split
      • Patio & porch: Patio
      • Fencing: Back Yard,Front Yard
      Lot
      • Size: 6,500 Square Feet
      • Features: Back Yard
      Details
      • Parcel number: 2089630260000090
      • Special conditions: None

      Construction

      Type & style
      • Home type: SingleFamily
      • Property subtype: Single Family Residence, Residential
      Materials
      • Frame
      Condition
      • Year built: 1956
      • Major remodel year: 2021

      Utilities & green energy

      • Sewer: Public Sewer
      • Water: Public
      • Utilities for property: Cable Available, Natural Gas Available, Sewer Available, Water Available

      Community & HOA

      Community
      • Security: Video Cameras
      HOA
      • Has HOA: No
      Location
      • Region: Bellmore

      Financial & listing details

      • Price per square foot: $505/sqft
      • Tax assessed value: $607
      • Annual tax amount: $16,281
      • Date on market: 4/22/2026
      • Cumulative days on market: 48 days
      • Listing agreement: Exclusive Right To Sell
      • Inclusions: Washer & Dryer

        Estimated market value

        Not available

        Estimated sales range

        Not available

        Not available

        Price history

        DateEventPrice
        5/6/2026Pending sale$879,000$505/sqft
        Source: OneKey® MLS as distributed by MLS GRID #988810 Report a problem
        4/28/2026Listing removed$879,000$505/sqft
        Source: OneKey® MLS as distributed by MLS GRID #988810 Report a problem
        4/22/2026Listed for sale$879,000+5.9%$505/sqft
        Source: OneKey® MLS as distributed by MLS GRID #988810 Report a problem
        8/11/2023Sold$830,000+0%$477/sqft
        Source: OneKey® MLS as distributed by MLS GRID #L3475025 Report a problem
        6/5/2023Pending sale$829,900$477/sqft
        Source: OneKey® MLS as distributed by MLS GRID #3475025 Report a problem
        5/2/2023Listed for sale$829,900+110.1%$477/sqft
        Source: OneKey® MLS as distributed by MLS GRID #3475025 Report a problem
        6/23/2015Sold$395,000-5.9%$227/sqft
        Source: OneKey® MLS as distributed by MLS GRID #L2752054 Report a problem
        5/9/2015Price change$419,900-4.6%$241/sqft
        Source: Signature Premier Properties #10220752 Report a problem
        4/9/2015Listed for sale$439,999$253/sqft
        Source: Signature Premier Properties #2752054 Report a problem

        Public tax history

        YearProperty taxesTax assessment
        2024-- $548 +6%
        2023-- $517 -3%
        2022-- $533
        2021$15,053 +3.8%--
        2020$14,505 +17.3%$793 -5.1%
        2019$12,369 $836 +8.9%
        2018$12,369 -21.7%$768 -22.2%
        2017$15,788 +29.3%$987
        2016$12,215 +255.4%$987
        2015$3,437 +6.9%$987
        2013$3,216 +0.6%$987
        2012$3,196 -47.2%$987 -8.3%
        2011$6,058 +11.5%$1,076 -0.3%
        2010$5,434 $1,079 -16.6%
        2009-- $1,293 -4.3%
        2008-- $1,351 -1.7%
        2006-- $1,374 -38.5%
        2005-- $2,235 -40.1%
        2004-- $3,733
        2003-- $3,733 -43.9%
        2002-- $6,650
        2001-- $6,650
        2000-- $6,650
        Find assessor info on the county website

        Monthly payment

        Estimated monthly payment$1,822
        All calculations are estimates and provided by Zillow, Inc. for informational purposes only. Actual amounts may vary.
        HOA fees may include property taxes on listings classified as Co-Ops. Contact the listing agent and/or owner for fee details.
        Mortgage interest rates are dependent on a number of factors, including credit score, down payment, and repayment length. Interest rate data provided by Zillow Group Marketplace, Inc. as of 1/1/1970 from various mortgage lenders with which we have lead or other similar arrangements; the Estimated Payment is an average of those rates.
        See how much you could borrow to make a competitive offer.

        Climate risks

        Neighborhood: 11710

        Getting around

        55 / 100
        Somewhat Walkable
        43 / 100
        Somewhat Bikeable

        Nearby schools

        GreatSchools rating
        Schools provided by the listing agent
        • Elementary: Reinhard Early Childhood Center
        • Middle: Grand Avenue Middle School
        • High: John F Kennedy High School

        Source: OneKey® MLS as distributed by MLS GRID. This data may not be complete. We recommend contacting the local school district to confirm school assignments for this home.

        A local agent can set up tours, give advice and negotiate with sellers.

        Browse local experts

        Similar homes