EXCELLENT LOCATION & GOOD SCHOOLS - COMPARES WITH NEW BUT YOU DON'T HAVE TO TRAVEL FURTHER SOUTH! NEW CARPET & FRESHLY PAINTED THROUGHOUT! LIGHT & BRIGHT SPACIOUS HOME (Built in 2020) with 5 bedrooms + loft, 3 baths located in the small, quiet GATED COMMUNITY of Brooker Ridge with reasonable HOA FEES & NO CDD! Featuring solid block 2 story construction, this popular DR Horton Hayden floor plan includes 1 downstairs bedroom & bath, with 4 additional bedrooms and loft upstairs. Downstairs main living area features Great Room with Spacious Family Room & Kitchen w/dining area, large island, granite countertops, 42" wood cabinets, stainless steel appliances, ample cabinet storage and closet pantry. There is a great flex space when you enter the home which could be used as a home office, living room or formal dining room. Huge Primary bedroom (plenty of space for kingsize bed with room left over for furniture), 2 walk-in closets (one very large, one smaller). Primary bath features dual vanities, walk-in shower, & private water closet. Upstairs second bath includes dual vanity, water closet with bathing area, and large linen closet. Other great features include Smart Home Technology, upstairs utility room including washer & dryer, energy efficient home, and large yard (back yard is mostly fenced with the exception of the front). Spacious garage with automatic door opener & hurricane shutters are also included. Located in small gated community close to shopping, restaurants, parks, entertainment and good access to commuter routes. This is a great deal on a great home in a superior location! Come see it today!
Sold for $469,900
$469,900
2518 Knight Island Dr, Brandon, FL 33511
5beds
2,674sqft
Single Family Residence
Built in 2020
6,250 Square Feet Lot
$464,100 Zestimate®
$176/sqft
$3,106 Estimated rent
Home value
$464,100
$432,000 - $501,000
$3,106/mo
Zestimate® history
Owner options
List your home for rent
$3,106/mo
Rent Zestimate®
Find your next renter with Zillow Rental Manager. Plus, with online applications, you can quickly screen prospective tenants – for free.
$3,106/mo
Rent Zestimate®
Refinance and save
$3,317/mo
Est. payment
Refinancing to a lower rate could help reduce your monthly payments and save thousands over the life of the loan.
$3,317/mo
Est. payment
Explore your selling options
Work with a Zillow partner agent
Leverage their expertise and Zillow's premium Showcase listings to get your home seen by more buyers.
Get startedList with your own agent
Get your home in front of millions of buyers by listing it on Zillow.
Learn how to do itSell it yourself
Take full control of how buyers see your home on Zillow by listing For Sale by Owner (FSBO).
List your homeWhat's special
Large islandGranite countertopsSmart home technologyHurricane shuttersStainless steel appliances
Zillow last checked:
Listing updated:
Listed by:
Gina Miles 813-892-5686,
FLORIDA EXECUTIVE REALTY 813-327-7807
Bought with:
Elba Gonzalez, 3266264
DALTON WADE INC
Source: Stellar MLS,MLS#: TB8431215 Originating MLS: Suncoast Tampa
Originating MLS: Suncoast Tampa
Facts & features
Interior
Bedrooms & bathrooms
- Bedrooms: 5
- Bathrooms: 3
- Full bathrooms: 3
Rooms
- Room types: Den/Library/Office, Family Room, Dining Room, Great Room, Utility Room, Loft
Primary bedroom
- Features: Walk-In Closet(s)
- Level: Second
- Area: 240 Square Feet
- Dimensions: 12x20
Bedroom 2
- Features: Built-in Closet
- Level: First
- Area: 121 Square Feet
- Dimensions: 11x11
Bedroom 3
- Features: Built-in Closet
- Level: Second
- Area: 132 Square Feet
- Dimensions: 12x11
Bedroom 4
- Features: Built-in Closet
- Level: Second
- Area: 121 Square Feet
- Dimensions: 11x11
Bedroom 5
- Features: Built-in Closet
- Level: Second
- Area: 121 Square Feet
- Dimensions: 11x11
Den
- Level: First
- Area: 132 Square Feet
- Dimensions: 12x11
Dining room
- Level: First
- Area: 110 Square Feet
- Dimensions: 11x10
Kitchen
- Features: Pantry
- Level: First
- Area: 143 Square Feet
- Dimensions: 11x13
Living room
- Level: First
- Area: 225 Square Feet
- Dimensions: 15x15
Loft
- Level: Second
- Area: 132 Square Feet
- Dimensions: 11x12
Heating
- Electric
Cooling
- Central Air
Appliances
- Included: Dishwasher, Disposal, Dryer, Electric Water Heater, Microwave, Range, Refrigerator, Washer
- Laundry: Inside, Laundry Room, Upper Level
Features
- Ceiling Fan(s), Eating Space In Kitchen, Kitchen/Family Room Combo, Solid Surface Counters, Solid Wood Cabinets, Stone Counters, Walk-In Closet(s)
- Flooring: Carpet, Ceramic Tile
- Doors: Sliding Doors
- Windows: Blinds, Hurricane Shutters
- Has fireplace: No
Interior area
- Total structure area: 3,244
- Total interior livable area: 2,674 sqft
Property
Parking
- Total spaces: 2
- Parking features: Garage Door Opener
- Attached garage spaces: 2
- Details: Garage Dimensions: 21x20
Features
- Levels: Two
- Stories: 2
- Patio & porch: Front Porch
- Exterior features: Irrigation System, Rain Gutters, Sidewalk, Sprinkler Metered
Lot
- Size: 6,250 Square Feet
- Dimensions: 50 x 125
- Features: In County, Sidewalk
Details
- Parcel number: U352920B5200000000086.0
- Zoning: PD
- Special conditions: None
Construction
Type & style
- Home type: SingleFamily
- Property subtype: Single Family Residence
Materials
- Block, Stucco
- Foundation: Slab
- Roof: Shingle
Condition
- Completed
- New construction: No
- Year built: 2020
Details
- Builder model: Hayden
- Builder name: DR Horton
Utilities & green energy
- Sewer: Public Sewer
- Water: Public
- Utilities for property: BB/HS Internet Available, Public, Sewer Connected, Sprinkler Meter
Green energy
- Energy efficient items: HVAC, Thermostat, Windows
Community & HOA
Community
- Features: Community Mailbox, Deed Restrictions, Gated Community - No Guard, Sidewalks
- Security: Gated Community, Security System, Smoke Detector(s)
- Pet fee: $0 monthly
- Subdivision: BROOKER RIDGE
HOA
- Has HOA: Yes
- Amenities included: Gated
- HOA fee: $79 monthly
- HOA name: Access Management/Carleshia Thomas
- HOA phone: 813-421-9898
Location
- Region: Brandon
Financial & listing details
- Price per square foot: $176/sqft
- Tax assessed value: $386,077
- Annual tax amount: $7,285
- Date on market: 9/25/2025
- Cumulative days on market: 145 days
- Listing terms: Cash,Conventional,FHA,VA Loan
- Ownership: Fee Simple
- Total actual rent: 0
- Road surface type: Paved, Asphalt
Price history
| Date | Event | Price |
|---|---|---|
| 3/6/2026 | Sold | $469,900$176/sqft |
Source:  Stellar MLS #TB8431215 Report a problem Stellar MLS #TB8431215 Report a problem | ||
| 2/19/2026 | Pending sale | $469,900$176/sqft |
Source: Stellar MLS #TB8431215 Report a problem | ||
| 1/13/2026 | Price change | $469,900-0.8%$176/sqft |
Source: Stellar MLS #TB8431215 Report a problem | ||
| 10/7/2025 | Listing removed | $3,000+30.7%$1/sqft |
Source: Stellar MLS #TB8431185 Report a problem | ||
| 9/25/2025 | Listed for sale | $473,500$177/sqft |
Source: Stellar MLS #TB8431215 Report a problem | ||
| 6/10/2020 | Listing removed | $2,295$1/sqft |
Source: FLORIDA EXECUTIVE REALTY #T3246511 Report a problem | ||
| 6/6/2020 | Listed for rent | $2,295$1/sqft |
Source: FLORIDA EXECUTIVE REALTY #T3246511 Report a problem | ||
Public tax history
| Year | Property taxes | Tax assessment |
|---|---|---|
| 2025 | $7,934 +4.6% | $386,077 -0.4% |
| 2024 | $7,588 +4.8% | $387,724 +10% |
| 2023 | $7,238 +10.1% | $352,476 +10% |
| 2022 | $6,571 +10.7% | $320,433 +10% |
| 2021 | $5,935 +216.4% | $291,303 +358.5% |
| 2020 | $1,876 +364.4% | $63,531 +916.5% |
| 2019 | $404 | $6,250 |
Find assessor info on the county website
Neighborhood: 33511
Nearby homes
- $435,3005 bd3 ba2.4k sqft2520 Knight Island Dr, Brandon, FL 33511Off Market

- $418,0004 bd2 ba1.8k sqft2514 Knight Island Dr, Brandon, FL 33511Off Market
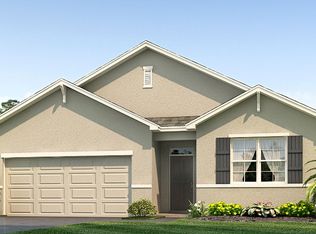
- $378,3003 bd2 ba1.6k sqft2522 Knight Island Dr, Brandon, FL 33511Off Market
- $396,1004 bd2 ba1.8k sqft2440 Knight Island Dr, Brandon, FL 33511Off Market
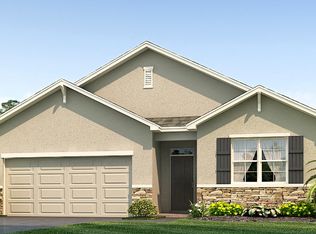
- $397,3004 bd2 ba1.8k sqft2442 Knight Island Dr, Brandon, FL 33511Off Market
- $528,6005 bd3 ba2.6k sqft2438 Knight Island Dr, Brandon, FL 33511Off Market
- $376,6003 bd2 ba1.6k sqft2512 Knight Island Dr, Brandon, FL 33511Off Market
- $409,6004 bd2 ba1.8k sqft2524 Knight Island Dr, Brandon, FL 33511Off Market
Nearby schools
GreatSchools rating
- 7/10Brooker Elementary SchoolGrades: PK-5Distance: 0.7 mi
- 6/10Burns Middle SchoolGrades: 6-8Distance: 0.5 mi
- 8/10Bloomingdale High SchoolGrades: 9-12Distance: 2 mi
Schools provided by the listing agent
- Elementary: Brooker-HB
- Middle: Burns-HB
- High: Bloomingdale-HB
Source: Stellar MLS. This data may not be complete. We recommend contacting the local school district to confirm school assignments for this home.
Get a cash offer in 3 minutes
Find out how much your home could sell for in as little as 3 minutes with a no-obligation cash offer.
Estimated market value
$464,100
Get a cash offer in 3 minutes
Find out how much your home could sell for in as little as 3 minutes with a no-obligation cash offer.
Estimated market value
$464,100
- Florida
- Hillsborough County
- Brandon
- 33511
- 2518 Knight Island Dr
Nearby cities
Nearby neighborhoods
Nearby zip codes
Other Brandon Topics
