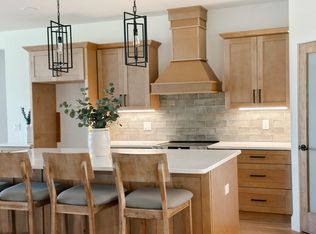
Tucked away on a peaceful .27-acre cul-de-sac lot, this meticulously maintained 3 BR, 2.5 BA home offers 1,931sf of ''why yes, this does feel like new construction'' living, because at just 3.5 years old, it practically is! Step inside & enjoy a bright, welcoming main level where the living room, dining area, & kitchen flow effortlessly together, perfect for everyday living & easy entertaining. The kitchen shines with granite countertops, soft-close cabinets & drawers (no slamming here!), & stylish finishes that pair beautifully with durable LVP flooring that runs throughout the entire home. Architectural touches like transom doorways & crown moulding add charm & character, giving the space that polished, custom feel. Upstairs, you'll find all three bedrooms & the laundry room thoughtfully located on the second level; keeping laundry day convenient & your main floor clutter-free. Out back, the screened-in patio offers the perfect spot for morning coffee or evening unwinding, all while overlooking a peaceful pastureno rear neighbors peeking over the fence here! Practical perks? You've got them. A whole-house water softener is already installed, & the garage features a 200V plug ready for your electric vehicle charging needs. And when it's time to explore, you're less than 8 miles from the sugar-white sands of Navarre Beach and Florida's longest fishing pier; plus just minutes from shopping & restaurants. Nearly new, thoughtfully upgraded, & perfectly located, this home is ready to make your next chapter easy, comfortable, & just a little bit coastal.
Sold for $425,000
$425,000
2518 Lovewood Dr, Navarre, FL 32566
3beds
1,931sqft
Single Family Residence
Built in 2022
0.27 Acres Lot
$429,500 Zestimate®
$220/sqft
$2,433 Estimated rent
Home value
$429,500
$408,000 - $451,000
$2,433/mo
Zestimate® history
Owner options
List your home for rent
$2,433/mo
Rent Zestimate®
Find your next renter with Zillow Rental Manager. Plus, with online applications, you can quickly screen prospective tenants – for free.
$2,433/mo
Rent Zestimate®
Refinance and save
$2,766/mo
Est. payment
Refinancing to a lower rate could help reduce your monthly payments and save thousands over the life of the loan.
$2,766/mo
Est. payment
Explore your selling options
Work with a Zillow partner agent
Leverage their expertise and Zillow's premium Showcase listings to get your home seen by more buyers.
Get startedList with your own agent
Get your home in front of millions of buyers by listing it on Zillow.
Learn how to do itSell it yourself
Take full control of how buyers see your home on Zillow by listing For Sale by Owner (FSBO).
List your homeWhat's special
Stylish finishesGranite countertopsScreened-in patioSoft-close cabinets and drawersBright welcoming main level
Zillow last checked:
Listing updated:
Listed by:
Heidi A Best Swift 850-218-2189,
ERA American Real Estate
Bought with:
Anthony Ercolano, 3630368
NextHome Emerald Coast
Source: ECAOR,MLS#: 996851
Facts & features
Interior
Bedrooms & bathrooms
- Bedrooms: 3
- Bathrooms: 3
- Full bathrooms: 2
- 1/2 bathrooms: 1
Primary bedroom
- Level: Second
- Area: 221.01 Square Feet
- Dimensions: 13.9 x 15.9
Bedroom
- Level: Second
- Area: 132.21 Square Feet
- Dimensions: 11.3 x 11.7
Bedroom
- Level: Second
- Area: 122.21 Square Feet
- Dimensions: 12.1 x 10.1
Primary bathroom
- Level: Second
- Area: 82.35 Square Feet
- Dimensions: 12.11 x 6.8
Bathroom
- Level: First
- Area: 24.89 Square Feet
- Dimensions: 3.5 x 7.11
Bathroom
- Level: Second
- Area: 60.95 Square Feet
- Dimensions: 11.5 x 5.3
Other
- Description: Front Porch
- Level: First
- Area: 66 Square Feet
- Dimensions: 6 x 11
Dining room
- Level: First
- Area: 98.01 Square Feet
- Dimensions: 8.1 x 12.1
Foyer
- Level: First
- Area: 90 Square Feet
- Dimensions: 20 x 4.5
Kitchen
- Level: First
- Area: 179.67 Square Feet
- Dimensions: 11.3 x 15.9
Laundry
- Level: Second
- Area: 100.8 Square Feet
- Dimensions: 14.4 x 7
Living room
- Level: First
- Area: 271.76 Square Feet
- Dimensions: 15.8 x 17.2
Other
- Description: Yard Building
- Level: First
- Area: 160 Square Feet
- Dimensions: 10 x 16
Screened porch
- Description: Rear Patio
- Level: First
- Area: 123.75 Square Feet
- Dimensions: 7.5 x 16.5
Heating
- Central
Cooling
- Central Air, Ceiling Fan(s)
Appliances
- Included: Dishwasher, Disposal, Microwave, Electric Water Heater
- Laundry: Washer/Dryer Hookup
Features
- Breakfast Bar, Crown Molding, Vaulted Ceiling(s), Tray Ceiling(s), Kitchen Island, Recessed Lighting, Newly Painted, Pantry, Shelving, Woodwork Painted
- Flooring: Laminate, Tile
- Windows: Window Treatments, Hurricane Shutters
- Common walls with other units/homes: No Common Walls
Interior area
- Total structure area: 1,931
- Total interior livable area: 1,931 sqft
Property
Parking
- Total spaces: 2
- Parking features: Garage Door Opener, Garage
- Attached garage spaces: 2
Features
- Stories: 2
- Patio & porch: Covered, Screened
- Exterior features: Columns, Private Yard, Lawn Pump, Sprinkler System, Rain Gutters
- Fencing: Privacy
Lot
- Size: 0.27 Acres
- Features: Cleared, Cul-De-Sac, Interior Lot, Irregular Lot, Level
Details
- Additional structures: Yard Building
- Parcel number: 122S272319000000280
- Zoning description: Resid Single Family
Construction
Type & style
- Home type: SingleFamily
- Architectural style: Craftsman
- Property subtype: Single Family Residence
Materials
- Frame, Siding Brick Some, Siding CmntFbrHrdBrd
- Foundation: Slab
- Roof: Shingle
Condition
- Construction Complete
- New construction: No
- Year built: 2022
Utilities & green energy
- Water: Public
Green energy
- Energy efficient items: Doors
Community & HOA
Community
- Security: Smoke Detector(s)
- Subdivision: LOVEWOOD
Location
- Region: Navarre
Financial & listing details
- Price per square foot: $220/sqft
- Tax assessed value: $332,185
- Annual tax amount: $3,487
- Date on market: 3/4/2026
- Road surface type: Paved
Price history
| Date | Event | Price |
|---|---|---|
| 4/27/2026 | Sold | $425,000-2.3%$220/sqft |
Source:  ECAOR #996851 Report a problem ECAOR #996851 Report a problem | ||
| 3/24/2026 | Pending sale | $435,000$225/sqft |
Source: ECAOR #996851 Report a problem | ||
| 3/4/2026 | Listed for sale | $435,000+14.2%$225/sqft |
Source: ECAOR #996851 Report a problem | ||
| 3/31/2022 | Sold | $381,056+0.4%$197/sqft |
Source:  Navarre Area BOR #884493 Report a problem Navarre Area BOR #884493 Report a problem | ||
| 10/25/2021 | Pending sale | $379,456+1836%$197/sqft |
Source: Navarre Area BOR #884493 Report a problem | ||
| 5/13/2020 | Sold | $19,600-24.6%$10/sqft |
Source: Public Record Report a problem | ||
| 5/17/2005 | Sold | $26,000$13/sqft |
Source: Public Record Report a problem | ||
Public tax history
| Year | Property taxes | Tax assessment |
|---|---|---|
| 2025 | $3,487 +3.5% | $328,669 +2.9% |
| 2024 | $3,369 +2.2% | $319,406 +3.2% |
| 2023 | $3,296 +990.3% | $309,617 +1659.2% |
| 2022 | $302 +36.2% | $17,600 +10% |
| 2021 | $222 +31.5% | $16,000 +46.9% |
| 2020 | $169 +3.4% | $10,890 +10% |
| 2019 | $163 | $9,900 +10% |
| 2018 | $163 +13.4% | $9,000 |
| 2017 | $144 | $9,000 |
| 2016 | $144 +12.9% | $9,000 |
| 2015 | $128 -2.5% | $9,000 |
| 2014 | $131 | $9,000 +5.3% |
| 2013 | -- | $8,550 |
| 2012 | -- | $8,550 |
| 2011 | -- | $8,550 -14.3% |
| 2010 | -- | $9,975 |
| 2009 | -- | $9,975 -48.8% |
| 2008 | -- | $19,475 |
| 2007 | -- | -- |
| 2006 | -- | -- |
| 2005 | -- | -- |
| 2004 | -- | -- |
| 2003 | -- | -- |
| 2002 | -- | -- |
| 2001 | -- | -- |
| 2000 | -- | -- |
Find assessor info on the county website
Neighborhood: 32566
Nearby homes
- $490,0004 bd3 ba2.4k sqft2526 Lovewood Dr, Navarre, FL 32566Sold

- $549,9004 bd3 ba2.2k sqft2535 Lovewood Dr, Navarre, FL 32566Sold
- $516,5004 bd3 ba2.5k sqft2534 Lovewood Dr, Navarre, FL 32566Sold

- $--0.27 AcresLovewood Dr #7, Navarre, FL 32566Off Market
- $466,2004 bd2 ba2.1k sqft2519 Lovewood Dr, Navarre, FL 32566Off Market
- $483,8004 bd3 ba2.4k sqft2527 Lovewood Dr, Navarre, FL 32566Off Market
- $449,2004 bd2 ba2k sqft2542 Lovewood Dr, Navarre, FL 32566Off Market
- $618,1005 bd3 ba3.1k sqft7360 Brewster St, Navarre, FL 32566Off Market
Nearby schools
GreatSchools rating
- 7/10East Bay K-8Grades: PK-8Distance: 2.2 mi
- 5/10Navarre High SchoolGrades: 9-12Distance: 3.3 mi
Schools provided by the listing agent
- Elementary: Eastbay K-8
- Middle: Eastbay K-8
- High: Navarre
Source: ECAOR. This data may not be complete. We recommend contacting the local school district to confirm school assignments for this home.


Get pre-qualified for a loan
At Zillow Home Loans, we can pre-qualify you in as little as 5 minutes with no impact to your credit score.An equal housing lender. NMLS #10287.
Sell for more on Zillow
Get a Zillow Showcase℠ listing at no additional cost and you could sell for .
$429,500
2% more
+$8,590
With Zillow Showcase(estimated)
$438,090
- Florida
- Santa Rosa County
- Navarre
- 32566
- 2518 Lovewood Dr
Nearby cities
Nearby zip codes
Other Navarre Topics
