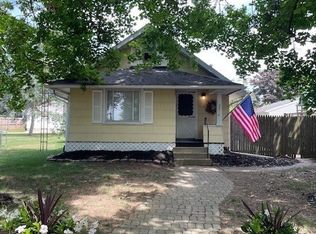
Character, space, and a BACKYARD you'll fall in love with! This 3-bedroom home offers 1,703 sq. ft. filled with timeless CHARM, including gorgeous HARDWOOD FLOORS, soaring ceilings, rich ORIGINAL woodwork, oversized closets, and built-in storage throughout.
A main floor bonus room, currently used as a 4th bedroom, offers endless flexibility as a home office, playroom, guest room, or work-from-home space, complete with a cozy wood-burning fireplace.
Step outside to your own private retreat featuring a HUGE backyard, mature trees, a spacious turnaround driveway, REAR BALCONY, above-ground POOL, detached 2-car garage, and an 18' x 10' shed with electric—ideal for a workshop, hobbies, or extra storage. An unfinished basement with a second full bath provides even more flexibility.
If you've been searching for a home with character, room to grow, and outdoor space that's hard to find, this one checks all the boxes!
Pending
$214,900
2518 Main Ave W, Massillon, OH 44647
3beds
1,703sqft
Single Family Residence
Built in 1937
0.4 Acres Lot
$-- Zestimate®
$126/sqft
$-- HOA
What's special
Above-ground poolRear balconyMain floor bonus roomSoaring ceilingsGorgeous hardwood floorsSpacious turnaround drivewayMature trees
- 31 days
- 152
- 3
Zillow last checked:
Listing updated:
Listed by:
Jackie Weigand 330-844-3378 Jackie@workwithvandervaart.com,
Real of Ohio,
Laura Vandervaart 330-575-8446,
Real of Ohio
Source: MLS Now,MLS#: 5232547
Originating MLS: Stark Trumbull Area REALTORS
Facts & features
Interior
Bedrooms & bathrooms
- Bedrooms: 3
- Bathrooms: 2
- Full bathrooms: 2
Bedroom
- Description: Flooring: Wood
- Level: Second
- Dimensions: 10 x 13
Bedroom
- Description: Flooring: Wood
- Level: Second
- Dimensions: 12 x 9
Bedroom
- Description: Flooring: Wood
- Level: Second
- Dimensions: 10 x 13
Bathroom
- Description: Flooring: Concrete
- Level: Basement
- Dimensions: 8 x 6
Bathroom
- Description: Flooring: Laminate
- Level: Second
- Dimensions: 11 x 8
Dining room
- Description: Flooring: Wood
- Level: First
- Dimensions: 13 x 12
Eat in kitchen
- Description: Flooring: Laminate
- Level: First
- Dimensions: 16 x 12
Great room
- Description: Flooring: Wood
- Level: First
- Dimensions: 13 x 25
Office
- Description: Flooring: Laminate
- Level: First
- Dimensions: 11 x 12
Heating
- Forced Air, Gas
Cooling
- Central Air
Appliances
- Laundry: In Basement
Features
- Basement: Full,Storage Space,Unfinished
- Number of fireplaces: 1
- Fireplace features: Wood Burning
Interior area
- Total structure area: 1,703
- Total interior livable area: 1,703 sqft
- Finished area above ground: 1,703
Video & virtual tour
Property
Parking
- Parking features: Driveway, Detached, Garage
Features
- Levels: Two
- Stories: 2
- Pool features: Above Ground
Lot
- Size: 0.4 Acres
Details
- Additional parcels included: 00613132,00613220,00613218
- Parcel number: 00613133
Construction
Type & style
- Home type: SingleFamily
- Architectural style: Colonial,Traditional
- Property subtype: Single Family Residence
Materials
- Vinyl Siding
- Roof: Asphalt,Fiberglass
Condition
- Year built: 1937
Utilities & green energy
- Sewer: Public Sewer
- Water: Public
Community & HOA
Community
- Subdivision: Massillon
HOA
- Has HOA: No
Location
- Region: Massillon
Financial & listing details
- Price per square foot: $126/sqft
- Tax assessed value: $170,200
- Annual tax amount: $3,464
- Date on market: 8/5/2026
- Cumulative days on market: 32 days
- Listing terms: Cash,Conventional,FHA,VA Loan
Estimated market value
Not available
Estimated sales range
Not available
Not available
Price history
| Date | Event | Price |
|---|---|---|
| 8/7/2026 | Pending sale | $214,900$126/sqft |
Source: | ||
| 8/5/2026 | Listed for sale | $214,900+16.2%$126/sqft |
Source: | ||
| 4/7/2023 | Sold | $185,000$109/sqft |
Source: MLS Now #4442657 Report a problem | ||
| 3/8/2023 | Pending sale | $185,000$109/sqft |
Source: | ||
| 3/8/2023 | Listed for sale | $185,000+23.3%$109/sqft |
Source: | ||
| 1/25/2022 | Sold | $150,000$88/sqft |
Source: | ||
| 11/23/2021 | Pending sale | $150,000$88/sqft |
Source: | ||
| 11/22/2021 | Contingent | $150,000$88/sqft |
Source: | ||
| 11/17/2021 | Listed for sale | $150,000$88/sqft |
Source: | ||
Public tax history
| Year | Property taxes | Tax assessment |
|---|---|---|
| 2024 | $2,719 +19.4% | $59,580 +33.9% |
| 2023 | $2,276 +2.7% | $44,490 +5.6% |
| 2022 | $2,217 +30.2% | $42,140 +1.7% |
| 2021 | $1,703 +21.6% | $41,440 +19.9% |
| 2020 | $1,401 +359.2% | $34,550 0% |
| 2019 | $305 | $34,560 |
| 2018 | $305 +20.3% | $34,560 +8.6% |
| 2017 | $254 -8.2% | $31,830 |
| 2016 | $276 +0.3% | $31,830 |
| 2015 | $275 | $31,830 +3.4% |
| 2014 | $275 +8.7% | $30,770 |
| 2013 | $253 | $30,770 +18.9% |
| 2012 | -- | $25,870 -13.8% |
| 2011 | -- | $30,010 -0.5% |
| 2010 | -- | $30,170 |
| 2009 | $1,029 -1.2% | -- |
| 2008 | $1,042 +1.4% | -- |
| 2007 | $1,028 -17.7% | -- |
| 2005 | $1,249 -3.7% | -- |
| 2004 | $1,297 -1.2% | -- |
| 2003 | $1,313 +18% | -- |
| 2002 | $1,113 +3.9% | -- |
| 2001 | $1,071 -2.3% | -- |
| 2000 | $1,096 | -- |
Find assessor info on the county website
Monthly payment
Est. payment
Payment breakdown
Explore the cost of this home by adjusting the details. Changes won't be saved.Climate risks
Neighborhood: 44647
Nearby schools
Schools provided by the listing agent
- District: Massillon CSD - 7609
Source: MLS Now. This data may not be complete. We recommend contacting the local school district to confirm school assignments for this home.