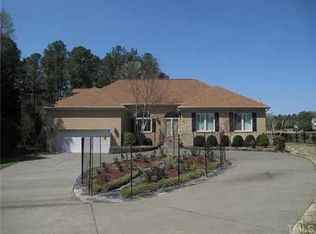
PRICE REDUCTION TO ADD YOUR FINISHING TOUCHES !!! Custom-built, hard-to-find ranch on a private cul-de-sac lot just under an acre, featuring hardwood trees and serene pond and lake views! Enjoy peaceful outdoor living with a fountain in the pond and stone bench seating, creating a truly relaxing setting. Inside, the home features high ceilings, large windows with plantation shutters & real hardwood oak floors throughout! The layout includes a formal dining room with chair rail and wainscoting, perfect for entertaining. The kitchen is well-appointed with granite countertops, stainless steel appliances, wall oven and microwave, center island with gas cooktop, pantry, built-in desk area with additional storage & under-cabinet lighting! The family room offers a warm and inviting space with a custom pass-through gas fireplace (with separate remotes for each side), wet bar & transom windows that bring in natural light. The spacious primary suite features dual walk-in closets, dual vanities, additional storage closets, tray ceiling & crown molding, along with a spa-like bath including a walk-in shower, jetted tub & private water closet! Upstairs, a large bonus room with skylights provides flexible space for a home office, media room, or playroom. Additional highlights include a large deck for entertaining, expansive private backyard, 2-car garage with built-in cabinets and workspace & abundant storage throughout. The home also features a professionally encapsulated crawlspace with automatic dehumidifier for improved energy efficiency and RING floodlights installed around the perimeter of the home. Conveniently located near downtown Wake Forest, with easy access to local shops, dining & major retailers including Wegmans, Harris Teeter, Target & more! This unique property offers a rare combination of privacy, custom features & prime location.
Sold for $635,000
Street View
$635,000
2518 McGowan Ct, Wake Forest, NC 27587
3beds
3,353sqft
Single Family Residence, Residential
Built in 1990
0.96 Acres Lot
$634,900 Zestimate®
$189/sqft
$3,678 Estimated rent
Home value
$634,900
$603,000 - $667,000
$3,678/mo
Zestimate® history
Owner options
List your home for rent
$3,678/mo
Rent Zestimate®
Find your next renter with Zillow Rental Manager. Plus, with online applications, you can quickly screen prospective tenants – for free.
$3,678/mo
Rent Zestimate®
Refinance and save
$3,743/mo
Est. payment
Refinancing to a lower rate could help reduce your monthly payments and save thousands over the life of the loan.
$3,743/mo
Est. payment
Explore your selling options
Work with a Zillow partner agent
Leverage their expertise and Zillow's premium Showcase listings to get your home seen by more buyers.
Get startedList with your own agent
Get your home in front of millions of buyers by listing it on Zillow.
Learn how to do itSell it yourself
Take full control of how buyers see your home on Zillow by listing For Sale by Owner (FSBO).
List your homeWhat's special
High ceilingsStone bench seatingFountain in the pondExpansive private backyardWet barGranite countertopsLarge deck for entertaining
Zillow last checked:
Listing updated:
Listed by:
Samara Presley 919-883-7451,
Smart Choice Realty Company
Bought with:
Tamara Lynn Edwards, 348677
Better Homes & Gardens Real Es
Source: Doorify MLS,MLS#: 10155856
Facts & features
Interior
Bedrooms & bathrooms
- Bedrooms: 3
- Bathrooms: 3
- Full bathrooms: 2
- 1/2 bathrooms: 1
Heating
- Electric, Forced Air, Natural Gas
Cooling
- Central Air, Zoned
Appliances
- Included: Cooktop, Dishwasher, Dryer, Gas Cooktop, Gas Water Heater, Microwave, Refrigerator, Oven, Washer, Water Heater
- Laundry: Laundry Room, Main Level
Features
- Bathtub/Shower Combination, Ceiling Fan(s), Crown Molding, Double Vanity, Dual Closets, Entrance Foyer, Granite Counters, Kitchen Island, Pantry, Separate Shower, Tray Ceiling(s), Vaulted Ceiling(s), Walk-In Closet(s), Walk-In Shower, Water Closet, Wet Bar, Whirlpool Tub
- Flooring: Carpet, Hardwood, Tile
- Basement: Crawl Space
- Number of fireplaces: 1
- Fireplace features: Family Room, Gas, Gas Log, Living Room, See Through
Interior area
- Total structure area: 3,353
- Total interior livable area: 3,353 sqft
- Finished area above ground: 3,353
- Finished area below ground: 0
Property
Parking
- Total spaces: 2
- Parking features: Attached, Driveway, Garage, Garage Faces Side, Kitchen Level
- Attached garage spaces: 2
Features
- Levels: One and One Half
- Stories: 1.5
- Patio & porch: Deck, Front Porch
- Exterior features: Private Yard
- Has view: Yes
Lot
- Size: 0.96 Acres
- Features: Cul-De-Sac, Views
Details
- Parcel number: 183204614620000 0179400
- Zoning: GR3
- Special conditions: Standard
Construction
Type & style
- Home type: SingleFamily
- Architectural style: Ranch, Traditional, Transitional
- Property subtype: Single Family Residence, Residential
Materials
- Brick Veneer, Engineered Wood
- Roof: Shingle
Condition
- New construction: No
- Year built: 1990
Utilities & green energy
- Sewer: Public Sewer
- Water: Public
Community & HOA
Community
- Features: Lake
- Subdivision: Country Club Downs
HOA
- Has HOA: No
- Amenities included: Pond Year Round
Location
- Region: Wake Forest
Financial & listing details
- Price per square foot: $189/sqft
- Tax assessed value: $639,333
- Annual tax amount: $6,011
- Date on market: 3/27/2026
Price history
| Date | Event | Price |
|---|---|---|
| 7/14/2026 | Sold | $635,000-2.3%$189/sqft |
Source:  Doorify MLS #10155856 Report a problem Doorify MLS #10155856 Report a problem | ||
| 6/10/2026 | Pending sale | $650,000$194/sqft |
Source: Doorify MLS #10155856 Report a problem | ||
| 5/14/2026 | Price change | $650,000-5.1%$194/sqft |
Source: Doorify MLS #10155856 Report a problem | ||
| 4/30/2026 | Price change | $685,000-1.4%$204/sqft |
Source: Doorify MLS #10155856 Report a problem | ||
| 3/27/2026 | Listed for sale | $695,000$207/sqft |
Source: Doorify MLS #10155856 Report a problem | ||
Public tax history
| Year | Property taxes | Tax assessment |
|---|---|---|
| 2025 | $6,011 +0.4% | $639,333 |
| 2024 | $5,988 +9.6% | $639,333 +36.4% |
| 2023 | $5,465 +4.2% | $468,567 |
| 2022 | $5,242 +1.8% | $468,567 |
| 2021 | $5,151 | $468,567 |
| 2020 | $5,151 +12.8% | $468,567 +27.9% |
| 2019 | $4,566 | $366,420 |
| 2018 | $4,566 +9.3% | $366,420 |
| 2017 | $4,179 +1.3% | $366,420 |
| 2016 | $4,126 -7.2% | $366,420 -6.1% |
| 2015 | $4,446 +3.3% | $390,112 |
| 2014 | $4,303 | $390,112 |
| 2013 | -- | $390,112 |
| 2012 | -- | $390,112 +9.9% |
| 2011 | -- | $355,014 |
| 2010 | -- | $355,014 |
| 2009 | -- | $355,014 |
| 2008 | -- | -- |
| 2007 | -- | -- |
| 2006 | -- | -- |
| 2005 | -- | -- |
| 2004 | -- | -- |
| 2003 | -- | -- |
| 2002 | -- | -- |
| 2001 | -- | -- |
Find assessor info on the county website
Neighborhood: 27587
Nearby homes
- $725,3004 bd4 ba3.2k sqft2519 McGowan Ct, Wake Forest, NC 27587Off Market

- $795,0004 bd4 ba4.2k sqft2514 McGowan Ct, Wake Forest, NC 27587Sold

- $883,7004 bd4 ba4.2k sqft2548 Palmer Ct, Wake Forest, NC 27587Off Market
- $636,7003 bd3 ba2.8k sqft8025 Hogan Dr, Wake Forest, NC 27587Off Market

- $850-- bd2 ba-- sqftFairlake Dr, Wake forest, NC 27587Off Market
- $565,700-- bd2 ba2.2k sqft2513 McGowan Ct, Wake Forest, NC 27587Off Market
- $552,700-- bd2 ba2.1k sqft2552 Palmer Ct, Wake Forest, NC 27587Off Market
- $617,4003 bd3 ba2.4k sqft2544 Palmer Ct, Wake Forest, NC 27587Off Market
Nearby schools
GreatSchools rating
- 8/10Richland Creek Elementary SchoolGrades: PK-5Distance: 1.3 mi
- 4/10Wake Forest Middle SchoolGrades: 6-8Distance: 3.6 mi
- 7/10Wake Forest High SchoolGrades: 9-12Distance: 2 mi
Schools provided by the listing agent
- Elementary: Wake - Richland Creek Elementary School
- Middle: Wake - Wake Forest Middle School
- High: Wake - Wake Forest High School
Source: Doorify MLS. This data may not be complete. We recommend contacting the local school district to confirm school assignments for this home.
Get a cash offer in 3 minutes
Find out how much your home could sell for in as little as 3 minutes with a no-obligation cash offer.
Estimated market value
$634,900
Get a cash offer in 3 minutes
Find out how much your home could sell for in as little as 3 minutes with a no-obligation cash offer.
Estimated market value
$634,900
- North Carolina
- Wake County
- Wake Forest
- 27587
- 2518 McGowan Ct
Nearby cities
Nearby zip codes
Other Wake Forest Topics
