Skip main navigation
Closed
  • $275,000

    2518 Meadowsweet Ct, Fort Wayne, IN 46808

    3beds
    1,778sqft
    Single Family Residence
    Built in 1992
    0.47 Acres Lot
    $276,600 Zestimate®
    $--/sqft
    $2,098 Estimated rent

    Home value

    $276,600

    $249,000 - $307,000

    $2,098/mo

    Zestimate® history
    Loading
    Loading...

    Owner options

    List your home for rent

    $2,098/mo

    Rent Zestimate®

    Find your next renter with Zillow Rental Manager. Plus, with online applications, you can quickly screen prospective tenants – for free.

    Learn more

    $2,098/mo

    Rent Zestimate®

    Refinance and save

    $1,676/mo

    Est. payment

    Refinancing to a lower rate could help reduce your monthly payments and save thousands over the life of the loan.

    See today's rates

    $1,676/mo

    Est. payment

    Explore your selling options

    Work with a Zillow partner agent

    Leverage their expertise and Zillow's premium Showcase listings to get your home seen by more buyers.

    Get started

    List with your own agent

    Get your home in front of millions of buyers by listing it on Zillow.

    Learn how to do it

    Sell it yourself

    Take full control of how buyers see your home on Zillow by listing For Sale by Owner (FSBO).

    List your home

    What's special

    Cozy gas log fireplaceBreakfast nookInviting great roomExpansive fenced backyardFresh landscapingChair-height toiletLaminate hardwood flooring
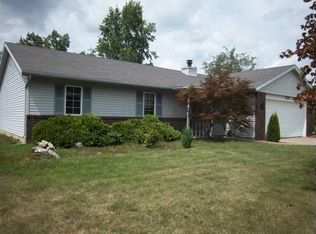
    This is Cloverfield! Welcome home to this beautifully maintained 3-bedroom, 2 full bath ranch offering 1,778 of finished square feet, ideally situated on nearly a half-acre fenced lot just North of Jefferson Pointe. Designed for easy one-story living, this home features a private primary suite with a walk-in closet and ensuite bath complete with a walk-in shower, single sink vanity with storage, and a chair-height toilet for added comfort. The inviting great room showcases laminate hardwood flooring, a cozy gas log fireplace, and multiple windows that fill the space with natural light, flowing seamlessly into the breakfast nook and kitchen. The kitchen is equipped with stainless steel appliances including a gas range and built-in microwave, making it perfect for both everyday living and entertaining. Just off the breakfast nook, step out back and enjoy the new deck overlooking the expansive fenced backyard with fresh landscaping, an ideal setting for summer gatherings, pets, play, or simply relaxing outdoors. The partially finished basement adds valuable living space with a wet bar featuring seating for four and a mini fridge, perfect for game days or movie nights, while the large unfinished area provides excellent storage along with laundry and utilities. Peace of mind updates include a new roof in 2024, a high-efficiency furnace and central air system installed in 2020, and a radon mitigation system. This home combines a residential setting with outstanding convenience just minutes from Jefferson Pointe’s shopping, dining, and entertainment. Only 12 minutes to Parkview Field, eight minutes to I-69, making commuting and getting around town quick and easy. Come see why this house should be your next Home.

    Zillow last checked:

    Listing updated:

    Listed by:

    Brian L Kuhns Cell:260-438-6289,

    Coldwell Banker Real Estate Gr

    Bought with:

    Sherri Foster, RB21002001

    Coldwell Banker Real Estate Gr

    Source: IRMLS,MLS#: 202605884MLS Logo

    Facts & features

    Interior

    Bedrooms & bathrooms
    • Bedrooms: 3
    • Bathrooms: 2
    • Full bathrooms: 2
    • Main level bedrooms: 3
    Bedroom 1
    • Level: Main
    Bedroom 2
    • Level: Main
    Family room
    • Level: Basement
    • Area: 598
    • Dimensions: 26 x 23
    Kitchen
    • Level: Main
    • Area: 80
    • Dimensions: 10 x 8
    Living room
    • Level: Main
    • Area: 196
    • Dimensions: 14 x 14
    Heating
    • Natural Gas, Forced Air, High Efficiency Furnace
    Cooling
    • Central Air
    Appliances
    • Included: Disposal, Range/Oven Hk Up Gas/Elec, Dishwasher, Microwave, Refrigerator, Gas Range
    • Laundry: Dryer Hook Up Gas/Elec
    Features
    • 1st Bdrm En Suite, Bar, Ceiling Fan(s), Walk-In Closet(s), Wet Bar, Stand Up Shower, Tub/Shower Combination, Main Level Bedroom Suite
    • Flooring: Carpet, Vinyl
    • Basement: Partial,Partially Finished,Sump Pump
    • Attic: Pull Down Stairs
    • Number of fireplaces: 1
    • Fireplace features: Living Room, Gas Log
    Interior area
    • Total structure area: 2,018
    • Total interior livable area: 1,778 sqft
    • Finished area above ground: 1,180
    • Finished area below ground: 598

    Property

    Parking
    • Total spaces: 2
    • Parking features: Attached
    • Attached garage spaces: 2
    Features
    • Levels: One
    • Stories: 1
    • Patio & porch: Deck, Porch Covered
    • Fencing: Chain Link,Vinyl
    Lot
    • Size: 0.47 Acres
    • Dimensions: 95x204x140x142
    • Features: Level, City/Town/Suburb
    Details
    • Parcel number: 020732254003.000066

    Construction

    Type & style
    • Home type: SingleFamily
    • Architectural style: Traditional
    • Property subtype: Single Family Residence
    Materials
    • Brick, Vinyl Siding
    Condition
    • New construction: No
    • Year built: 1992

    Utilities & green energy

    • Sewer: City
    • Water: City

    Community & neighborhood

    Location
    • Region: Fort Wayne
    • Subdivision: Cloverfield

    Other

    Other facts
    • Listing terms: Conventional,FHA,VA Loan

    Price history

    DateEventPrice
    5/1/2026Sold$275,000-1.8%
    Source: IRMLS #202605884 Report a problem
    4/7/2026Pending sale$280,000
    Source: IRMLS #202605884 Report a problem
    2/25/2026Listed for sale$280,000+7.7%
    Source: IRMLS #202605884 Report a problem
    5/24/2024Sold$260,000+4%
    Source: IRMLS #202413857 Report a problem
    4/25/2024Pending sale$250,000
    Source: IRMLS #202413857 Report a problem
    4/24/2024Listed for sale$250,000+47.1%
    Source: IRMLS #202413857 Report a problem
    9/25/2019Sold$169,900+3.7%$96/sqft
    Source: Agent Provided Report a problem
    8/18/2019Price change$163,900-3%$92/sqft
    Source: CENTURY 21 Bradley Realty, Inc. #201931881 Report a problem
    8/14/2019Price change$168,900-3.4%$95/sqft
    Source: CENTURY 21 Bradley Realty, Inc. #201931881 Report a problem
    8/5/2019Price change$174,900-2.8%$98/sqft
    Source: CENTURY 21 Bradley Realty, Inc. #201931881 Report a problem
    7/25/2019Listed for sale$179,900+33.3%$101/sqft
    Source: CENTURY 21 Bradley Realty, Inc #201931881 Report a problem
    6/15/2017Sold$135,000-3.5%$76/sqft
    Source: Agent Provided Report a problem
    5/12/2017Listed for sale$139,900+30.1%$79/sqft
    Source: Coldwell Banker Roth Wehrly Graber #201720960 Report a problem
    12/13/2013Sold$107,500-4.8%$60/sqft
    Source: Agent Provided Report a problem
    11/6/2013Price change$112,900-1.8%$63/sqft
    Source: Coldwell Banker Roth Wehrly Graber #201313545 Report a problem
    7/31/2013Listed for sale$115,000$65/sqft
    Source: Roth Wehrly, Inc. #201310223 Report a problem

    Public tax history

    YearProperty taxesTax assessment
    2025$1,767 +6.3%$259,500 +12.5%
    2024$1,662 +25.5%$230,700 +5.6%
    2023$1,324 +9.9%$218,500 +14.6%
    2022$1,205 +8.6%$190,700 +12.5%
    2021$1,110 +2.7%$169,500 +6.7%
    2020$1,080 +6.3%$158,900 +5%
    2019$1,017 +47.6%$151,400 +5.9%
    2018$689 +1%$142,900 +30.1%
    2017$682 +7.5%$109,800 +0.8%
    2016$634 -3%$108,900 +1.7%
    2014$654 +47.1%$107,100 +20.9%
    2013$444 -3.4%$88,600 -3.5%
    2011$460 $91,800 -3.5%
    2010-- $95,100 -3.8%
    2007-- $98,900 +17.9%
    2005-- $83,900
    2004-- $83,900 +55.9%
    2001-- $53,800 +200.1%
    1999-- $17,930

    Find assessor info on the county website

    Neighborhood: 46808

    Nearby schools

    GreatSchools rating
    Schools provided by the listing agent
    • Elementary: Price
    • Middle: Northwood
    • High: Northrop
    • District: Fort Wayne Community

    Source: IRMLS. This data may not be complete. We recommend contacting the local school district to confirm school assignments for this home.

    Get pre-qualified for a loan
    At Zillow Home Loans, we can pre-qualify you in as little as 5 minutes with no impact to your credit score.

    An equal housing lender. NMLS #10287.

    Sell for more on Zillow
    Get a Zillow Showcase℠ listing at no additional cost and you could sell for .
    $276,600
    2% more
    +$5,532
    With Zillow Showcase(estimated)
    $282,132