Welcome to your dream home! Located in a highly sought-after neighborhood, this house offers an exceptional combination of features and amenities that will exceed your expectations. Step into the backyard and be enchanted by the charming outbuilding, a perfect sanctuary for relaxation, creativity, or pursuing your hobbies. Indulge in the ultimate outdoor lifestyle with a sparkling pool, ideal for enjoying sunny days and creating lasting memories with everyone. The backdrop of a serene green belt adds a touch of tranquility and natural beauty to your private oasis. Storage is a breeze with the additional storage shed, ensuring that your outdoor equipment and personal belongings are organized and easily accessible. The expanded driveway allows for ample parking space, accommodating multiple vehicles and making entertaining a breeze. Inside, the thoughtfully designed floor plan includes a master bedroom downstairs, providing convenience and privacy. Escape to your own retreat, complete with a private bathroom, offering a peaceful haven for relaxation and rejuvenation. You'll notice the fresh and modern ambiance created by the new flooring throughout the entire home. The seamless flow of the open-concept design enhances the spaciousness and elegance of the living spaces. With approximately 1,275 square feet of living space, this home strikes the perfect balance between cozy and functional. Whether you're relaxing in the living room, preparing meals in the well-appointed kitchen, or enjoying a meal in the dining area, every corner of this house exudes warmth and comfort. Nestled in a sought-after neighborhood, you'll enjoy the convenience of nearby amenities, including shopping centers, restaurants, parks, and NEISD schools. Commuting is a breeze with easy access to major highways and transportation options, allowing you to explore all that the area has to offer. Don't miss the opportunity to call this house your home. Schedule a showing today and experience the perfect blend of comfort, style, and convenience that awaits you.
Sold
Price Unknown
2518 MOSS BLUFF ST, San Antonio, TX 78232
3beds
1,275sqft
Single Family Residence
Built in 1983
6,882 Square Feet Lot
$310,200 Zestimate®
$--/sqft
$2,003 Estimated rent
Home value
$310,200
$295,000 - $326,000
$2,003/mo
Zestimate® history
Owner options
List your home for rent
$2,003/mo
Rent Zestimate®
Find your next renter with Zillow Rental Manager. Plus, with online applications, you can quickly screen prospective tenants – for free.
$2,003/mo
Rent Zestimate®
Refinance and save
Refinancing to a lower rate could help reduce your monthly payments and save thousands over the life of the loan.
Explore your selling options
Work with a Zillow partner agent
Leverage their expertise and Zillow's premium Showcase listings to get your home seen by more buyers.
Get startedList with your own agent
Get your home in front of millions of buyers by listing it on Zillow.
Learn how to do itSell it yourself
Take full control of how buyers see your home on Zillow by listing For Sale by Owner (FSBO).
List your homeWhat's special
Sparkling poolExpanded drivewayPrivate bathroomMaster bedroom downstairsNew flooring throughoutShopping centersWell-appointed kitchen
Zillow last checked:
Listing updated:
Listed by:
Ryan McDaniel TREC #758274 (210) 632-2801,
Keller Williams Heritage
Source: LERA MLS,MLS#: 1697037
Facts & features
Interior
Bedrooms & bathrooms
- Bedrooms: 3
- Bathrooms: 2
- Full bathrooms: 2
Primary bedroom
- Area: 192
- Dimensions: 12 x 16
Bedroom 2
- Area: 168
- Dimensions: 12 x 14
Bedroom 3
- Area: 168
- Dimensions: 12 x 14
Primary bathroom
- Features: Tub/Shower Combo
Kitchen
- Area: 168
- Dimensions: 12 x 14
Living room
- Area: 252
- Dimensions: 18 x 14
Heating
- Central, Electric
Cooling
- Central Air
Appliances
- Included: Microwave, Range, Refrigerator, Disposal, Dishwasher, Double Oven
- Laundry: Main Level, Laundry Room, Washer Hookup, Dryer Connection
Features
- One Living Area, Liv/Din Combo, Eat-in Kitchen, Shop, Open Floorplan, High Speed Internet, Walk-In Closet(s), Master Downstairs, Ceiling Fan(s), Chandelier, Solid Counter Tops
- Flooring: Ceramic Tile, Laminate
- Windows: Double Pane Windows, Window Coverings
- Has basement: No
- Has fireplace: No
- Fireplace features: Not Applicable
Interior area
- Total interior livable area: 1,275 sqft
Property
Parking
- Total spaces: 2
- Parking features: Two Car Garage, Garage Door Opener
- Garage spaces: 2
Features
- Levels: Two
- Stories: 2
- Patio & porch: Deck
- Has private pool: Yes
- Pool features: In Ground
- Fencing: Privacy
Lot
- Size: 6,882 Square Feet
- Residential vegetation: Mature Trees
Details
- Additional structures: Shed(s), Second Residence, Workshop
- Parcel number: 167220570590
Construction
Type & style
- Home type: SingleFamily
- Property subtype: Single Family Residence
Materials
- Brick, Siding
- Foundation: Slab
- Roof: Composition
Condition
- Pre-Owned
- New construction: No
- Year built: 1983
Utilities & green energy
- Utilities for property: Cable Available, City Garbage service
Community & HOA
Community
- Features: None
- Subdivision: San Pedro Hills
Location
- Region: San Antonio
Financial & listing details
- Tax assessed value: $279,580
- Annual tax amount: $5,644
- Date on market: 9/11/2025
- Cumulative days on market: 18 days
- Listing terms: Conventional,FHA,VA Loan,Cash
Price history
| Date | Event | Price |
|---|---|---|
| 8/4/2023 | Sold | -- |
Source:  LERA MLS #1697037 Report a problem LERA MLS #1697037 Report a problem | ||
| 7/7/2023 | Pending sale | $320,000$251/sqft |
Source: LERA MLS #1697037 Report a problem | ||
| 6/25/2023 | Contingent | $320,000$251/sqft |
Source: LERA MLS #1697037 Report a problem | ||
| 6/19/2023 | Listed for sale | $320,000$251/sqft |
Source: LERA MLS #1697037 Report a problem | ||
Public tax history
| Year | Property taxes | Tax assessment |
|---|---|---|
| 2025 | -- | $279,580 +2.4% |
| 2024 | -- | $272,920 +26.3% |
| 2023 | $1,292 -46.8% | $216,130 +10% |
| 2022 | $2,426 +0.7% | $196,482 +10% |
| 2021 | $2,408 | $178,620 +4.3% |
| 2020 | $2,408 +0.8% | $171,320 +3.8% |
| 2019 | $2,390 | $165,080 +5.3% |
| 2018 | $2,390 +0.2% | $156,760 +0.8% |
| 2017 | $2,385 +1.7% | $155,463 +10% |
| 2016 | $2,346 -23.2% | $141,330 +8.5% |
| 2015 | $3,054 | $130,232 +10% |
| 2014 | $3,054 | $118,393 +10% |
| 2013 | -- | $107,630 -7.8% |
| 2012 | -- | $116,750 -2% |
| 2011 | -- | $119,090 -0.9% |
| 2010 | -- | $120,130 -1% |
| 2009 | -- | $121,370 +1.3% |
| 2008 | -- | $119,760 +9.7% |
| 2007 | -- | $109,200 +9% |
| 2006 | -- | $100,200 +6.6% |
| 2005 | -- | $94,000 |
| 2004 | -- | -- |
| 2003 | -- | -- |
| 2002 | -- | -- |
| 2001 | -- | -- |
| 2000 | -- | -- |
Find assessor info on the county website
Neighborhood: North Central Thousand Oaks
Nearby homes
- $273,2003 bd2 ba1k sqft2522 Moss Bluff St, San Antonio, TX 78232Off Market
- $283,9003 bd2 ba1.1k sqft2526 Moss Bluff St, San Antonio, TX 78232Off Market
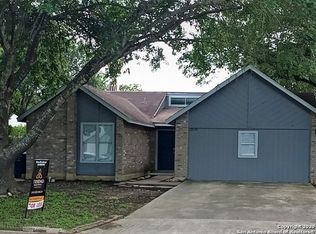
- $259,2002 bd2 ba1.3k sqft14918 Morning Tree St, San Antonio, TX 78232Off Market
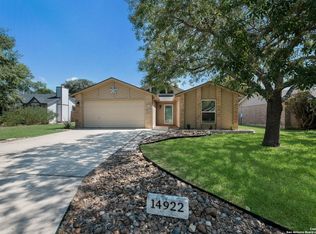
- $--2 bd2 ba1.1k sqft14922 Morning Tree St, San Antonio, TX 78232Sold
- $265,2003 bd2 ba1.3k sqft2506 Moss Bluff St, San Antonio, TX 78232Off Market
- $290,9002 bd2 ba1.3k sqft14929 Moss Peak, San Antonio, TX 78232Off Market
- $305,7004 bd2 ba1.8k sqft14917 Morning Tree St, San Antonio, TX 78232Off Market
- $264,7003 bd2 ba1.3k sqft2602 Moss Bluff St, San Antonio, TX 78232Off Market
Nearby schools
GreatSchools rating
- 6/10Thousand Oaks Elementary SchoolGrades: PK-5Distance: 1 mi
- 7/10Bradley Middle SchoolGrades: 6-8Distance: 0.7 mi
- 4/10MacArthur High SchoolGrades: 9-12Distance: 3.2 mi
Schools provided by the listing agent
- Elementary: Thousand Oaks
- Middle: Bradley
- High: Macarthur
- District: North East I.S.D.
Source: LERA MLS. This data may not be complete. We recommend contacting the local school district to confirm school assignments for this home.
Get a cash offer in 3 minutes
Find out how much your home could sell for in as little as 3 minutes with a no-obligation cash offer.
Estimated market value
$310,200
Get a cash offer in 3 minutes
Find out how much your home could sell for in as little as 3 minutes with a no-obligation cash offer.
Estimated market value
$310,200
- Texas
- Bexar County
- San Antonio
- 78232
- North Central Thousand Oaks
- 2518 MOSS BLUFF ST
Nearby cities
Nearby neighborhoods
Nearby zip codes
Other San Antonio Topics
