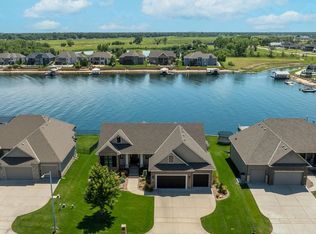
Step into lakefront living at its finest, where every day feels like a vacation. Perfectly nestled in the coveted Emerald Bay community, this like-new, meticulously maintained home offers unbeatable access to the water—go from your back door to the beach in seconds. The recently updated dock features a diving platform and slips for both your boat and jet ski, making lake days effortless and unforgettable. Inside, natural light pours through every window, framing breathtaking views of the shimmering lake and lush surroundings. The soaring ceilings in the living room create an airy elegance, enhanced by a stunning quartz fireplace and custom built-ins—perfect for cozy evenings or stylish entertaining. The heart of the home, a chef’s dream kitchen, boasts a massive island, gorgeous cabinetry, stainless steel appliances, and a walk-in pantry. Just steps away, the dining area opens to a spacious composite deck ideal for al fresco dining and sunset gatherings. Wake up to lake views in the serene primary suite, complete with deck access and a spa-inspired en suite bathroom. Indulge in granite dual vanities, a grand walk-in shower, a private water closet, and an expansive walk-in closet connected directly to the main floor laundry for ultimate convenience. The main floor also offers a generous guest suite with a private bath and walk-in closet, plus a stylish half-bath just off the kitchen. Head downstairs via the elegant spiral staircase to a walkout family room designed for leisure and connection. Enjoy a custom wet bar with gleaming granite countertops, a cozy nook for reading or games, two additional bedrooms, and two more full bathrooms. A large storage room with ample shelving ensures you have space for everything. Whether you’re soaking in the sunshine, hosting unforgettable gatherings, or simply unwinding by the water, this home delivers unmatched luxury, comfort, and location. Welcome home to Emerald Bay – where lake life and luxury meet.
Sold-inner office
Price Unknown
2518 N Paradise Ct, Wichita, KS 67205
4beds
3,875sqft
Single Family Onsite Built
Built in 2017
0.31 Acres Lot
$908,800 Zestimate®
$--/sqft
$4,638 Estimated rent
Home value
$908,800
$818,000 - $1.01M
$4,638/mo
Zestimate® history
Owner options
List your home for rent
$4,638/mo
Rent Zestimate®
Find your next renter with Zillow Rental Manager. Plus, with online applications, you can quickly screen prospective tenants – for free.
$4,638/mo
Rent Zestimate®
Refinance and save
$1,125/mo
Est. payment
Refinancing to a lower rate could help reduce your monthly payments and save thousands over the life of the loan.
$1,125/mo
Est. payment
Explore your selling options
Work with a Zillow partner agent
Leverage their expertise and Zillow's premium Showcase listings to get your home seen by more buyers.
Get startedList with your own agent
Get your home in front of millions of buyers by listing it on Zillow.
Learn how to do itSell it yourself
Take full control of how buyers see your home on Zillow by listing For Sale by Owner (FSBO).
List your homeWhat's special
Zillow last checked:
Listing updated:
Listed by:
Steve Myers 316-330-4318,
LPT Realty, LLC,
Brandon Hathaway 620-249-3281,
LPT Realty, LLC
Bought with:
Steve Myers, SP00237554
Source: SCKMLS as distributed by MLS GRID,MLS#: 654222
Facts & features
Interior
Bedrooms & bathrooms
- Bedrooms: 4
- Bathrooms: 5
- Full bathrooms: 4
- 1/2 bathrooms: 1
Primary bedroom
- Description: Carpet
- Level: Main
- Area: 226.21
- Dimensions: 15'3"x14'10"
Bedroom
- Description: Carpet
- Level: Main
- Area: 167.71
- Dimensions: 13'5"x12'6"
Bedroom
- Description: Carpet
- Level: Lower
Bedroom
- Description: Carpet
- Level: Lower
Dining room
- Description: Wood
- Level: Main
- Area: 141.9
- Dimensions: 12'3"x11'7"
Family room
- Description: Carpet
- Level: Lower
- Area: 346.5
- Dimensions: 19'3"x18"
Kitchen
- Description: Wood
- Level: Main
- Area: 282.92
- Dimensions: 17'6"x16'2"
Laundry
- Level: Main
Living room
- Description: Wood
- Level: Main
- Area: 346.67
- Dimensions: 21'8"x16'
Heating
- Forced Air, Natural Gas
Cooling
- Central Air, Electric
Appliances
- Included: Dishwasher, Disposal, Refrigerator, Range
- Laundry: Main Level, 220 equipment, Sink
Features
- Ceiling Fan(s), Walk-In Closet(s), Wet Bar, Wired for Surround Sound
- Flooring: Hardwood
- Doors: Storm Door(s)
- Windows: Window Coverings-All
- Basement: Finished
- Number of fireplaces: 1
- Fireplace features: One, Living Room, Gas, Glass Doors
Interior area
- Total interior livable area: 3,875 sqft
- Finished area above ground: 2,097
- Finished area below ground: 1,778
Property
Parking
- Total spaces: 4
- Parking features: Attached, Oversized, Tandem
- Garage spaces: 4
Features
- Levels: One
- Stories: 1
- Patio & porch: Covered
- Exterior features: Guttering - ALL, Irrigation Pump, Irrigation Well, Sprinkler System
- Pool features: Community
- On waterfront: Yes
- Waterfront features: Pond/Lake, Waterfront
Lot
- Size: 0.31 Acres
- Features: Cul-De-Sac
Details
- Parcel number: 0871310204101044.00
Construction
Type & style
- Home type: SingleFamily
- Architectural style: Ranch
- Property subtype: Single Family Onsite Built
Materials
- Frame w/Less than 50% Mas
- Foundation: Full, Walk Out At Grade, View Out
- Roof: Composition
Condition
- Year built: 2017
Details
- Builder name: Craig Sharp Homes
Utilities & green energy
- Gas: Natural Gas Available
- Utilities for property: Natural Gas Available, Public
Community & HOA
Community
- Features: Sidewalks, Clubhouse, Lake, Playground, Add’l Dues May Apply
- Security: Security Lights
- Subdivision: EMERALD BAY
HOA
- Has HOA: Yes
- Services included: Other - See Remarks, Gen. Upkeep for Common Ar
- HOA fee: $1,125 annually
Location
- Region: Wichita
Financial & listing details
- Tax assessed value: $846,700
- Annual tax amount: $11,104
- Date on market: 4/23/2025
- Cumulative days on market: 7 days
- Ownership: Individual
- Road surface type: Paved
Price history
Price history is unavailable.
Public tax history
| Year | Property taxes | Tax assessment |
|---|---|---|
| 2025 | $14,287 +4.5% | $97,371 +7.2% |
| 2024 | $13,677 +5% | $90,862 +7.1% |
| 2023 | $13,030 +8.8% | $84,847 |
| 2022 | $11,972 +4.4% | -- |
| 2021 | $11,471 | -- |
| 2020 | -- | $70,312 |
| 2019 | -- | $70,312 +42.8% |
| 2018 | -- | $49,238 |
| 2017 | -- | -- |
| 2016 | -- | -- |
| 2015 | -- | -- |
| 2014 | -- | -- |
| 2013 | -- | -- |
| 2012 | -- | -- |
| 2011 | -- | $324 |
Find assessor info on the county website
Neighborhood: 67205
Nearby homes
- $--6 bd5 ba3.9k sqft2522 N Paradise Ct, Wichita, KS 67205Sold
- $968,6005 bd5 ba2.3k sqft2514 N Paradise Ct, Wichita, KS 67205Off Market
- $1,014,2005 bd5 ba-- sqft2546 N Paradise Ct, Wichita, KS 67205Off Market
- $938,8005 bd5 ba4k sqft2550 N Paradise Crt, Wichita, KS 67205Off Market
- $833,0005 bd3 ba3.7k sqft2521 Paradise St, Wichita, KS 67205Off Market
- $--5 bd6 ba3.6k sqft2526 N Paradise Ct, Wichita, KS 67205Sold
- $--6 bd5 ba4.2k sqft2554 N Paradise Ct, Wichita, KS 67205Sold
- $944,0005 bd5 ba4.1k sqft2510 N Paradise Ct, Wichita, KS 67205Off Market
Nearby schools
GreatSchools rating
- 5/10Maize South Elementary SchoolGrades: K-4Distance: 3.5 mi
- 9/10Maize South Middle SchoolGrades: 7-8Distance: 3.2 mi
- 6/10Maize South High SchoolGrades: 9-12Distance: 3.2 mi
Schools provided by the listing agent
- Elementary: Maize USD266
- Middle: Maize South
- High: Maize South
Source: SCKMLS as distributed by MLS GRID. This data may not be complete. We recommend contacting the local school district to confirm school assignments for this home.
Sell for more on Zillow
Get a Zillow Showcase℠ listing at no additional cost and you could sell for .
$908,800
2% more
+$18,176
With Zillow Showcase(estimated)
$926,976
Sell for more on Zillow
Get a Zillow Showcase℠ listing at no additional cost and you could sell for .
$908,800
2% more
+$18,176
With Zillow Showcase(estimated)
$926,976
- Kansas
- Sedgwick County
- Wichita
- 67205
- 2518 N Paradise Ct
