ABSOLUTELY SPECTACULAR 270 degree front range & mountain views spanning from Mt Blue Sky (Mt Evans) to Pikes Peak & everything in between (including downtown Denver)! This gorgeous mountain top property sits on 3 "separate" partially wooded parcels equalling approx. 6.68 acres! Gorgeous kitchen including granite countertops, plenty of upgraded cabinetry w/ wood/glass fronts, one side of the double-sided fireplace, & beautiful hardwood flooring! The open concept allows for the dining room to accommodate most any size dining room table a family might need! The living room is tastefully accented w/ a fireplace including a mantle w/ wood taken from the subj property & augmented w/ a wood panel ceiling which makes for that comforting mountain rustic charm! The primary bedroom is well-appointed w/ double closets & a gorgeous double vanity bath including marble tile flooring & marble countertops, glass shower & a stand alone soaking tub! 2 distinct & separate spaces allow for study locations...convenient for those who office out of the home (1 up & 1 down)! Thermal double-pane windows thru-out provide unique views from nearly every vantage point & plenty of natural light to flood the home! 3 separate parcels may allow for further expansion i.e. additional home/guest home or outbuilding (seek appropriate due diligence w/ Douglas County). Over-sized attached 2-car garage. The original portion of this home was built in 1938, then relocated w/i the same lot in 2010 to take advantage of the views, at which time the home was expanded, re-built, & tastefully renovated! Walk-out lower level (basement) is above grade & w/ tons of natural light! Don't miss out on this unique opportunity to purchase this well-appointed 4 bed/4 bath home w/ some of the most unique views available in the metro area. 5 min drive to endless opportunities Pike National Forest allows, 25 min drive to Gold medal water fishing on South Platte River, 25 min drive to shopping & dining options of Castle Rock!
Sold for $1,100,000
$1,100,000
2518 N State Highway 67, Sedalia, CO 80135
4beds
4,218sqft
Single Family Residence
Built in 1938
6.68 Acres Lot
$1,093,200 Zestimate®
$261/sqft
$4,567 Estimated rent
Home value
$1,093,200
$1.04M - $1.15M
$4,567/mo
Zestimate® history
Owner options
List your home for rent
$4,567/mo
Rent Zestimate®
Find your next renter with Zillow Rental Manager. Plus, with online applications, you can quickly screen prospective tenants – for free.
$4,567/mo
Rent Zestimate®
Refinance and save
$6,808/mo
Est. payment
Refinancing to a lower rate could help reduce your monthly payments and save thousands over the life of the loan.
$6,808/mo
Est. payment
Explore your selling options
Work with a Zillow partner agent
Leverage their expertise and Zillow's premium Showcase listings to get your home seen by more buyers.
Get startedList with your own agent
Get your home in front of millions of buyers by listing it on Zillow.
Learn how to do itSell it yourself
Take full control of how buyers see your home on Zillow by listing For Sale by Owner (FSBO).
List your homeWhat's special
Zillow last checked:
Listing updated:
Listed by:
Cory Degen 303-517-4663 Cory@DegenTeam.com,
RE/MAX Professionals
Bought with:
Cory Degen, 40000519
RE/MAX Professionals
Source: REcolorado as distributed by MLS GRID,MLS#: 2494342
Facts & features
Interior
Bedrooms & bathrooms
- Bedrooms: 4
- Bathrooms: 4
- Full bathrooms: 2
- 3/4 bathrooms: 2
- Main level bathrooms: 3
- Main level bedrooms: 2
Primary bedroom
- Description: Tons Of Windows, Fantastic Bath, Dual Closets
- Level: Main
- Area: 187 Square Feet
- Dimensions: 11 x 17
Bedroom
- Description: Generous Size For Secondary Bedroom
- Level: Main
- Area: 160 Square Feet
- Dimensions: 10 x 16
Bedroom
- Level: Basement
- Area: 165 Square Feet
- Dimensions: 11 x 15
Bedroom
- Level: Basement
- Area: 132 Square Feet
- Dimensions: 11 x 12
Primary bathroom
- Description: Gorgeous! Jetted Soaking Whirlpool Tub, Floor To Ceiling Glass Shower, Radiant Floor Heating, Marble Topped Double Vanity
- Level: Main
- Area: 99 Square Feet
- Dimensions: 9 x 11
Bathroom
- Level: Main
- Area: 63 Square Feet
- Dimensions: 7 x 9
Bathroom
- Level: Main
- Area: 36 Square Feet
- Dimensions: 4 x 9
Bathroom
- Description: Spa-Like! Marble Tile Flooring, Walk-In Clear Glass Steam Shower, Floor To Ceiling Tile
- Level: Basement
- Area: 77 Square Feet
- Dimensions: 7 x 11
Dining room
- Description: Spacious....Table Size Is "not" An Issue!
- Level: Main
- Area: 231 Square Feet
- Dimensions: 11 x 21
Kitchen
- Description: Granite, Oversized Island, Wood/Glass Cabinet Fronts, Stately, Stone, 2-Sided Fireplace W/ Wood Mantel Crafted From A Tree From The Property!
- Level: Main
- Area: 234 Square Feet
- Dimensions: 13 x 18
Laundry
- Level: Basement
- Area: 66 Square Feet
- Dimensions: 6 x 11
Living room
- Description: Wall To Wall Windows To Take In The Amazing Views
- Level: Main
- Area: 352 Square Feet
- Dimensions: 16 x 22
Media room
- Description: Could Be Used As A Second Home Office Space
- Level: Basement
- Area: 77 Square Feet
- Dimensions: 7 x 11
Office
- Description: French Door Office Entry, One Of Two Spaces Usable For Purpose Of A Study Or Office
- Level: Main
- Area: 72 Square Feet
- Dimensions: 8 x 9
Utility room
- Description: Plenty Of Storage With Direct Access To Garage & The Rest Of The Basement
- Level: Basement
- Area: 504 Square Feet
- Dimensions: 18 x 28
Heating
- Baseboard, Hot Water, Radiant Floor
Cooling
- Has cooling: Yes
Appliances
- Included: Cooktop, Dishwasher, Disposal, Dryer, Microwave, Oven, Range, Refrigerator, Washer, Wine Cooler
Features
- Ceiling Fan(s), Entrance Foyer, Five Piece Bath, Granite Counters, High Speed Internet, Smoke Free, Walk-In Closet(s)
- Flooring: Carpet, Tile, Wood
- Windows: Double Pane Windows, Window Coverings
- Basement: Exterior Entry,Finished,Interior Entry,Walk-Out Access
- Number of fireplaces: 1
- Fireplace features: Kitchen, Living Room
Interior area
- Total structure area: 4,218
- Total interior livable area: 4,218 sqft
- Finished area above ground: 2,128
- Finished area below ground: 1,057
Property
Parking
- Total spaces: 2
- Parking features: Circular Driveway, Oversized
- Attached garage spaces: 2
- Has uncovered spaces: Yes
Features
- Levels: One
- Stories: 1
- Entry location: Exterior Access
- Patio & porch: Deck, Wrap Around
- Exterior features: Rain Gutters
- Fencing: None
- Has view: Yes
- View description: City, Mountain(s), Plains, Valley
Lot
- Size: 6.68 Acres
- Features: Cul-De-Sac, Foothills, Level, Many Trees, Meadow, Mountainous
- Residential vegetation: Mixed, Natural State, Wooded, Partially Wooded, Thinned
Details
- Parcel number: R0170819
- Zoning: ER
- Special conditions: Standard
Construction
Type & style
- Home type: SingleFamily
- Architectural style: Mountain Contemporary,Traditional
- Property subtype: Single Family Residence
Materials
- Frame, Log, Stone
- Foundation: Concrete Perimeter
- Roof: Composition
Condition
- Updated/Remodeled
- Year built: 1938
Utilities & green energy
- Electric: 110V, 220 Volts
- Water: Well
- Utilities for property: Electricity Connected, Propane
Community & HOA
Community
- Security: Carbon Monoxide Detector(s), Smoke Detector(s)
- Subdivision: Enchantment
HOA
- Has HOA: No
Location
- Region: Sedalia
Financial & listing details
- Price per square foot: $261/sqft
- Tax assessed value: $713,095
- Annual tax amount: $3,237
- Date on market: 5/2/2025
- Listing terms: Cash,Conventional
- Exclusions: Sellers Personal Belongings
- Ownership: Individual
- Electric utility on property: Yes
- Road surface type: Gravel
Price history
| Date | Event | Price |
|---|---|---|
| 7/11/2025 | Sold | $1,100,000-7.9%$261/sqft |
Source:  REcolorado as distributed by MLS GRID #2494342 Report a problem REcolorado as distributed by MLS GRID #2494342 Report a problem | ||
| 5/25/2025 | Pending sale | $1,195,000$283/sqft |
Source: REcolorado as distributed by MLS GRID #2494342 Report a problem | ||
| 5/2/2025 | Listed for sale | $1,195,000+359.6%$283/sqft |
Source: REcolorado as distributed by MLS GRID #2494342 Report a problem | ||
| 8/17/1999 | Sold | $260,000$62/sqft |
Source: Public Record Report a problem | ||
Public tax history
| Year | Property taxes | Tax assessment |
|---|---|---|
| 2025 | $2,893 -1.2% | $44,570 -3.2% |
| 2024 | $2,927 +48.1% | $46,060 -1% |
| 2023 | $1,977 -4% | $46,510 +44.4% |
| 2022 | $2,058 | $32,220 -2.8% |
| 2021 | -- | $33,140 +10.6% |
| 2020 | $2,386 +14.3% | $29,960 |
| 2019 | $2,087 +38.5% | $29,960 +15.7% |
| 2018 | $1,507 +8% | $25,900 |
| 2017 | $1,396 +109.1% | $25,900 +1.7% |
| 2016 | $668 -51.2% | $25,470 |
| 2015 | $1,368 -25.8% | $25,470 +15.9% |
| 2014 | $1,845 | $21,980 |
| 2013 | -- | $21,980 +0% |
| 2012 | -- | $21,970 -16.3% |
| 2011 | -- | $26,260 +20.9% |
| 2010 | -- | $21,720 +175.3% |
| 2009 | $323 | $7,890 |
| 2008 | -- | $7,890 +24.3% |
| 2007 | -- | $6,350 |
| 2006 | $515 +22.3% | $6,350 +22.6% |
| 2004 | $421 -39.7% | $5,180 -12.9% |
| 2003 | $698 | $5,950 |
| 2002 | -- | $5,950 -33.3% |
| 2001 | $724 -2.7% | $8,920 0% |
| 2000 | $745 | $8,923 |
Find assessor info on the county website
Neighborhood: 80135
Nearby homes
- $374,600-- bd-- ba-- sqft2512 N State Highway 67, Sedalia, CO 80135Off Market
- $169,500-- bd-- ba384 sqft2514 N State Highway 67, Sedalia, CO 80135Off Market
- $740,2006 bd4 ba3k sqft2508 N State Highway 67, Sedalia, CO 80135Off Market
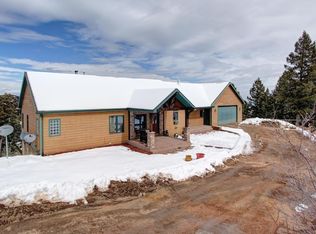
- $1,142,9004 bd3 ba2.6k sqft551 Madge Gulch Rd, Sedalia, CO 80135Off Market
- $515,2001 bd1 ba784 sqft2520 N State Highway 67, Sedalia, CO 80135Off Market
- $724,200-- bd-- ba2.4k sqft2564 N State Highway 67, Sedalia, CO 80135Off Market
- $169,9001 bd1 ba406 sqft2504 N State Highway 67, Sedalia, CO 80135Off Market
- $1,225,6005 bd4 ba4k sqft553 Madge Gulch Rd, Sedalia, CO 80135Off Market
Nearby schools
GreatSchools rating
- 5/10Sedalia Elementary SchoolGrades: PK-6Distance: 6.1 mi
- 5/10Castle Rock Middle SchoolGrades: 7-8Distance: 8.4 mi
- 8/10Castle View High SchoolGrades: 9-12Distance: 8.4 mi
Schools provided by the listing agent
- Elementary: Sedalia
- Middle: Castle Rock
- High: Castle View
- District: Douglas RE-1
Source: REcolorado as distributed by MLS GRID. This data may not be complete. We recommend contacting the local school district to confirm school assignments for this home.
Get a cash offer in 3 minutes
Find out how much your home could sell for in as little as 3 minutes with a no-obligation cash offer.
Estimated market value
$1,093,200
Get a cash offer in 3 minutes
Find out how much your home could sell for in as little as 3 minutes with a no-obligation cash offer.
Estimated market value
$1,093,200
- Colorado
- Douglas County
- Sedalia
- 80135
- 2518 N State Highway 67
Nearby cities
Nearby zip codes
Other Sedalia Topics
