This spacious 3-bedroom, 3.5-bathroom townhome has all the feels, from airy French doors to the sunroom and deck, to the warm, inviting spaces filled with natural light and custom touches throughout. Step inside and you're greeted by flowing, dark-stained hardwoods on the main level, setting the tone for timeless elegance and warmth. New windows let the sunshine pour in, showcasing gorgeous built-ins perfect for displaying your favorite books, treasures, and little pieces of joy. The living room is anchored by a cozy fireplace flanked by beautiful custom shelving, just waiting for your personal touch. The eat-in kitchen is as functional as it is charming, with built-in storage benches for your breakfast nook dreams, an island ready for barstools and conversation, plenty of cabinet space, and a pantry for all your culinary needs. Upstairs, you'll find two generously sized bedrooms, including a dreamy owner's suite with a cozy reading nook, his and her closets, and a recently renovated spa-like ensuite featuring a frameless glass shower and a soaking tub that's practically calling your name! The second bedroom has its own ensuite as well, perfect for guests or a growing household. On the terrace level, the third bedroom and another full bathroom provide flexible space for a media room, office, guest suite, or whatever your heart desires. A bonus storage room is ready to house your holiday decor, seasonal gear, or anything else you want tucked away but close at hand. Let's not forget the oversized two-car garage with a workshop area and even more storage, it's a hobbyist's dream! This charming community is nestled among mature trees, creating a peaceful, almost storybook setting. And when summer rolls around, you'll love relaxing at the community pool, soaking up the sun and good vibes. This is more than a townhome, it's a happy place to live, love, and create memories. Come see for yourself, you might just fall in love!
Closed
$468,000
2518 Oakwood Way SE, Smyrna, GA 30080
3beds
2,781sqft
Townhouse
Built in 1990
4,748 Square Feet Lot
$467,600 Zestimate®
$168/sqft
$3,352 Estimated rent
Home value
$467,600
$430,000 - $505,000
$3,352/mo
Zestimate® history
Owner options
List your home for rent
$3,352/mo
Rent Zestimate®
Find your next renter with Zillow Rental Manager. Plus, with online applications, you can quickly screen prospective tenants – for free.
$3,352/mo
Rent Zestimate®
Refinance and save
$7,948/mo
Est. payment
Refinancing to a lower rate could help reduce your monthly payments and save thousands over the life of the loan.
$7,948/mo
Est. payment
Explore your selling options
Work with a Zillow partner agent
Leverage their expertise and Zillow's premium Showcase listings to get your home seen by more buyers.
Get startedList with your own agent
Get your home in front of millions of buyers by listing it on Zillow.
Learn how to do itSell it yourself
Take full control of how buyers see your home on Zillow by listing For Sale by Owner (FSBO).
List your homeWhat's special
Cozy fireplaceWorkshop areaDark-stained hardwoodsReading nookOversized two-car garageNew windowsSpa-like ensuite
Zillow last checked:
Listing updated:
Listed by:
Jennifer Stevens 404-545-6862,
Keller Williams Realty
Bought with:
Anita Ronan-Hunter, 433157
Harry Norman Realtors
Source: GAMLS,MLS#: 10497746
Facts & features
Interior
Bedrooms & bathrooms
- Bedrooms: 3
- Bathrooms: 4
- Full bathrooms: 3
- 1/2 bathrooms: 1
Rooms
- Room types: Foyer, Sun Room
Dining room
- Features: Seats 12+
Kitchen
- Features: Breakfast Area, Breakfast Bar, Kitchen Island, Pantry, Solid Surface Counters
Heating
- Central
Cooling
- Ceiling Fan(s), Central Air
Appliances
- Included: Dishwasher, Electric Water Heater, Refrigerator
- Laundry: In Hall, Upper Level
Features
- Bookcases, High Ceilings, Other, Walk-In Closet(s)
- Flooring: Hardwood
- Windows: Double Pane Windows, Skylight(s)
- Basement: Bath/Stubbed,Exterior Entry,Finished,Full
- Attic: Pull Down Stairs
- Number of fireplaces: 1
- Fireplace features: Family Room
- Common walls with other units/homes: End Unit
Interior area
- Total structure area: 2,781
- Total interior livable area: 2,781 sqft
- Finished area above ground: 2,781
- Finished area below ground: 0
Property
Parking
- Total spaces: 2
- Parking features: Garage, Garage Door Opener
- Has garage: Yes
Features
- Levels: Three Or More
- Stories: 3
- Patio & porch: Deck
- Waterfront features: No Dock Or Boathouse
- Body of water: None
Lot
- Size: 4,748 Square Feet
- Features: Other
Details
- Parcel number: 17070201490
Construction
Type & style
- Home type: Townhouse
- Architectural style: Traditional
- Property subtype: Townhouse
- Attached to another structure: Yes
Materials
- Synthetic Stucco
- Roof: Composition
Condition
- Resale
- New construction: No
- Year built: 1990
Utilities & green energy
- Sewer: Public Sewer
- Water: Public
- Utilities for property: None
Community & HOA
Community
- Features: Pool
- Security: Open Access
- Subdivision: The Park At Oakley Downs
HOA
- Has HOA: Yes
- Services included: Other
- HOA fee: $5,100 annually
Location
- Region: Smyrna
Financial & listing details
- Price per square foot: $168/sqft
- Tax assessed value: $445,490
- Annual tax amount: $4,840
- Date on market: 4/10/2025
- Cumulative days on market: 61 days
- Listing agreement: Exclusive Right To Sell
Price history
| Date | Event | Price |
|---|---|---|
| 7/8/2025 | Sold | $468,000-3.5%$168/sqft |
Source:  GAMLS #10497746 Report a problem GAMLS #10497746 Report a problem | ||
| 6/7/2025 | Pending sale | $485,000$174/sqft |
Source:  FMLS GA #7557271 Report a problem FMLS GA #7557271 Report a problem | ||
| 4/23/2025 | Price change | $485,000-4.7%$174/sqft |
Source: FMLS GA #7557271 Report a problem | ||
| 4/10/2025 | Listed for sale | $509,000+76.7%$183/sqft |
Source: FMLS GA #7557271 Report a problem | ||
| 1/19/2018 | Sold | $288,000+1.1%$104/sqft |
Source:  FMLS GA #5937731 Report a problem FMLS GA #5937731 Report a problem | ||
| 12/19/2017 | Pending sale | $285,000$102/sqft |
Source: Atlanta - Smyrna/Vinings #5937731 Report a problem | ||
| 12/4/2017 | Listed for sale | $285,000+103.7%$102/sqft |
Source: KELLER WILLIAMS REALTY CITYSIDE #5937731 Report a problem | ||
| 2/21/2011 | Sold | $139,900-45.1%$50/sqft |
Source: Public Record Report a problem | ||
| 11/3/2010 | Sold | $255,012+8.5%$92/sqft |
Source: Public Record Report a problem | ||
| 11/7/2006 | Sold | $235,000$85/sqft |
Source: Public Record Report a problem | ||
Public tax history
| Year | Property taxes | Tax assessment |
|---|---|---|
| 2024 | $4,840 | $178,196 |
| 2023 | $4,840 +14.8% | $178,196 +15.6% |
| 2022 | $4,216 +22.9% | $154,096 +23.5% |
| 2021 | $3,430 | $124,788 |
| 2020 | $3,430 +15.3% | $124,788 +15.3% |
| 2019 | $2,975 +674.7% | $108,236 +5.9% |
| 2018 | $384 | $102,212 |
| 2017 | $384 +22.2% | $102,212 +5.4% |
| 2016 | $314 -7.9% | $96,972 +9.9% |
| 2015 | $341 -2.5% | $88,208 |
| 2014 | $350 +0.7% | $88,208 +63.9% |
| 2013 | $347 -76.2% | $53,828 |
| 2012 | $1,461 -37.7% | $53,828 -37.5% |
| 2011 | $2,344 +17.2% | $86,180 |
| 2010 | $1,999 -11.5% | $86,180 -10.3% |
| 2009 | $2,259 +13.8% | $96,108 +2.1% |
| 2006 | $1,986 -0.1% | $94,112 |
| 2005 | $1,988 | $94,112 |
| 2004 | $1,988 | $94,112 |
| 2003 | $1,988 -0.1% | $94,112 |
| 2002 | $1,989 +14.3% | $94,112 +19.7% |
| 2001 | $1,740 +0.4% | $78,592 |
| 2000 | $1,733 | $78,592 |
Find assessor info on the county website
Neighborhood: 30080
Nearby homes
- $432,0003 bd4 ba2.7k sqft2520 Oakwood Way SE, Smyrna, GA 30080Off Market

- $478,0003 bd4 ba2.7k sqft2522 Oakwood Way SE, Smyrna, GA 30080Sold

- $415,1003 bd4 ba2.7k sqft2524 Oakwood Way SE, Smyrna, GA 30080Off Market
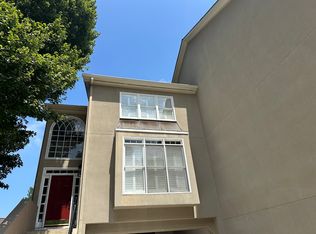
- $434,0003 bd4 ba2.7k sqft2512 Oakwood Way SE, Smyrna, GA 30080Off Market

- $425,7003 bd3 ba2.7k sqft2530 Oakwood Way SE, Smyrna, GA 30080Off Market
- $441,5004 bd4 ba2.2k sqft2514 Oakwood Way SE, Smyrna, GA 30080Off Market
- $453,6003 bd4 ba2.7k sqft2526 Oakwood Way SE, Smyrna, GA 30080Off Market
- $426,9003 bd4 ba2.1k sqft2532 Oakwood Way SE, Smyrna, GA 30080Off Market
Nearby schools
GreatSchools rating
- 5/10Argyle Elementary SchoolGrades: PK-5Distance: 0.7 mi
- 6/10Campbell Middle SchoolGrades: 6-8Distance: 0.3 mi
- 6/10Campbell High SchoolGrades: 9-12Distance: 1.9 mi
Schools provided by the listing agent
- Elementary: Argyle
- Middle: Campbell
- High: Campbell
Source: GAMLS. This data may not be complete. We recommend contacting the local school district to confirm school assignments for this home.
Get a cash offer in 3 minutes
Find out how much your home could sell for in as little as 3 minutes with a no-obligation cash offer.
Estimated market value
$467,600
Get a cash offer in 3 minutes
Find out how much your home could sell for in as little as 3 minutes with a no-obligation cash offer.
Estimated market value
$467,600
- Georgia
- Cobb County
- Smyrna
- 30080
- 2518 Oakwood Way SE
Nearby cities
Nearby neighborhoods
Nearby zip codes
Other Smyrna Topics
