Please see VIRTUAL TOUR. Beautifully appointed and meticulously designed Villa in the sought after area of Out of Bounds.This incredible open floor plan offers an amazing great room featuring a vaulted ceiling and cozy custom fireplace. Step onto the back, pergola covered deck overlooking a professionally landscaped and extremely hard to find private and roomy backyard. First level primary suite with ensuite bath and custom closet. This home is thoughtfully designed with incredible attention to detail including crown molding, hardwood throughout, plantation shutters, chefs kitchen with oversized island and gas range. This meticulously maintained home with an-abundance of natural light flows seamlessly from one living space to the next. The massive lower walk-out level has a secondary kitchen making it ideal for the in-laws or overnight guests.
Closed
$1,056,250
2518 Out Of Bounds Ct, Charlottesville, VA 22901
5beds
4,206sqft
Townhouse
Built in 2019
4,791 Square Feet Lot
$1,082,000 Zestimate®
$251/sqft
$4,093 Estimated rent
Home value
$1,082,000
$974,000 - $1.21M
$4,093/mo
Zestimate® history
Owner options
List your home for rent
$4,093/mo
Rent Zestimate®
Find your next renter with Zillow Rental Manager. Plus, with online applications, you can quickly screen prospective tenants – for free.
$4,093/mo
Rent Zestimate®
Refinance and save
$6,978/mo
Est. payment
Refinancing to a lower rate could help reduce your monthly payments and save thousands over the life of the loan.
$6,978/mo
Est. payment
Explore your selling options
Work with a Zillow partner agent
Leverage their expertise and Zillow's premium Showcase listings to get your home seen by more buyers.
Get startedList with your own agent
Get your home in front of millions of buyers by listing it on Zillow.
Learn how to do itSell it yourself
Take full control of how buyers see your home on Zillow by listing For Sale by Owner (FSBO).
List your homeWhat's special
Cozy custom fireplaceLower walk-out levelAbundance of natural lightPergola covered deckPrivate and roomy backyardSecondary kitchenGas range
Zillow last checked:
Listing updated:
Listed by:
NICOLE LEWIS 434-249-9991,
HAVEN REALTY GROUP INC.
Bought with:
ROBERT HEADRICK, 0225068474
NEST REALTY GROUP
Source: CAAR,MLS#: 665510 Originating MLS: Charlottesville Area Association of Realtors
Originating MLS: Charlottesville Area Association of RealtorsFacts & features
Interior
Bedrooms & bathrooms
- Bedrooms: 5
- Bathrooms: 5
- Full bathrooms: 4
- 1/2 bathrooms: 1
- Main level bathrooms: 2
- Main level bedrooms: 1
Rooms
- Room types: Bathroom, Breakfast Room/Nook, Bedroom, Dining Room, Family Room, Full Bath, Foyer, Great Room, Half Bath, Kitchen, Laundry, Loft, Mud Room, Recreation
Primary bedroom
- Level: First
Bedroom
- Level: Second
Bedroom
- Level: Basement
Primary bathroom
- Level: First
Bathroom
- Level: Second
Bathroom
- Level: Basement
Breakfast room nook
- Level: First
Dining room
- Level: First
Family room
- Level: Basement
Foyer
- Level: First
Great room
- Level: First
Half bath
- Level: First
Kitchen
- Level: Basement
Kitchen
- Level: First
Laundry
- Level: First
Loft
- Level: Second
Mud room
- Level: First
Recreation
- Level: Basement
Heating
- Central, Natural Gas
Cooling
- Central Air
Appliances
- Included: Dishwasher, Disposal, Gas Range, Microwave, Refrigerator, Dryer, Washer
- Laundry: Sink
Features
- Double Vanity, Primary Downstairs, Walk-In Closet(s), Breakfast Bar, Breakfast Area, Entrance Foyer, Kitchen Island, Loft, Mud Room, Recessed Lighting, Vaulted Ceiling(s)
- Flooring: Carpet, Ceramic Tile, Hardwood
- Basement: Full,Finished,Heated,Interior Entry,Walk-Out Access
- Number of fireplaces: 2
- Fireplace features: Two, Gas Log
- Common walls with other units/homes: End Unit
Interior area
- Total structure area: 4,875
- Total interior livable area: 4,206 sqft
- Finished area above ground: 2,779
- Finished area below ground: 1,427
Property
Parking
- Total spaces: 2
- Parking features: Garage Faces Front, Garage Door Opener
- Garage spaces: 2
Features
- Levels: Two
- Stories: 2
- Patio & porch: Covered, Deck, Front Porch, Patio, Porch
- Exterior features: Fence
- Fencing: Partial
Lot
- Size: 4,791 Square Feet
- Features: Garden, Landscaped, Level, Private
Details
- Parcel number: 60L0144
- Zoning description: R Residential
Construction
Type & style
- Home type: Townhouse
- Property subtype: Townhouse
- Attached to another structure: Yes
Materials
- HardiPlank Type, Stick Built, Stone
- Foundation: Poured
- Roof: Architectural
Condition
- New construction: No
- Year built: 2019
Details
- Builder name: CRAIG BUILDERS
Utilities & green energy
- Sewer: Public Sewer
- Water: Public
- Utilities for property: Fiber Optic Available
Community & HOA
Community
- Subdivision: OUT OF BOUNDS
HOA
- Has HOA: Yes
- Amenities included: Playground
- Services included: Association Management, Insurance, Maintenance Grounds, Playground, Reserve Fund, Road Maintenance, Snow Removal, Trash
- HOA fee: $733 quarterly
Location
- Region: Charlottesville
Financial & listing details
- Price per square foot: $251/sqft
- Tax assessed value: $980,600
- Annual tax amount: $8,820
- Date on market: 6/6/2025
- Cumulative days on market: 49 days
Price history
| Date | Event | Price |
|---|---|---|
| 8/29/2025 | Sold | $1,056,250-11.9%$251/sqft |
Source:  CAAR #665510 Report a problem CAAR #665510 Report a problem | ||
| 7/25/2025 | Pending sale | $1,199,000$285/sqft |
Source: CAAR #665510 Report a problem | ||
| 6/25/2025 | Price change | $1,199,000-6%$285/sqft |
Source: CAAR #665510 Report a problem | ||
| 6/6/2025 | Listed for sale | $1,275,000+64.3%$303/sqft |
Source: CAAR #665510 Report a problem | ||
| 1/9/2020 | Sold | $776,000$184/sqft |
Source: Public Record Report a problem | ||
Public tax history
| Year | Property taxes | Tax assessment |
|---|---|---|
| 2025 | $8,767 +17.5% | $980,600 +12.3% |
| 2024 | $7,460 -9.4% | $873,500 -9.4% |
| 2023 | $8,230 +12.9% | $963,700 +12.9% |
| 2022 | $7,291 +10% | $853,800 +10% |
| 2021 | $6,626 -1.2% | $775,900 -1.2% |
| 2020 | $6,705 +71.7% | $785,100 +71.7% |
| 2019 | $3,905 +96.8% | $457,300 +93.4% |
| 2018 | $1,984 +100% | $236,500 |
| 2017 | $992 | $236,500 |
Find assessor info on the county website
Neighborhood: 22901
Nearby homes
- $1,106,0004 bd4 ba2.5k sqft2516 Out Of Bounds Ct, Charlottesville, VA 22901Off Market
- $1,291,7004 bd4 ba2.7k sqft2514 Out Of Bounds Ct, Charlottesville, VA 22901Off Market
- $430,4003 bd4 ba1.7k sqft2528 Out Of Bounds Ct, Charlottesville, VA 22901Off Market
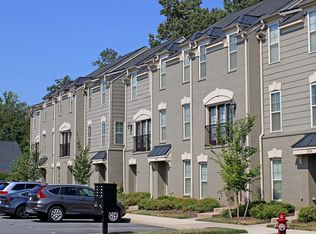
- $1,151,7003 bd2 ba2.7k sqft2504 Out Of Bounds Ct, Charlottesville, VA 22901Off Market
- $1,115,4005 bd5 ba4.1k sqft2506 Out Of Bounds Ct, Charlottesville, VA 22901Off Market
- $465,6003 bd3 ba1.6k sqft2524 Out Of Bounds Ct, Charlottesville, VA 22901Off Market
- $440,2003 bd3 ba1.6k sqft2526 Out Of Bounds Ct, Charlottesville, VA 22901Off Market
- $466,6003 bd3 ba1.7k sqft2536 Out Of Bounds Ct, Charlottesville, VA 22901Off Market
Nearby schools
GreatSchools rating
- 2/10Mary Carr Greer Elementary SchoolGrades: PK-5Distance: 1.2 mi
- 2/10Jack Jouett Middle SchoolGrades: 6-8Distance: 1.1 mi
- 5/10Albemarle High SchoolGrades: 9-12Distance: 1.1 mi
Schools provided by the listing agent
- Elementary: Greer
- Middle: Journey
- High: Albemarle
Source: CAAR. This data may not be complete. We recommend contacting the local school district to confirm school assignments for this home.


Get pre-qualified for a loan
At Zillow Home Loans, we can pre-qualify you in as little as 5 minutes with no impact to your credit score.An equal housing lender. NMLS #10287.
Sell for more on Zillow
Get a Zillow Showcase℠ listing at no additional cost and you could sell for .
$1,082,000
2% more
+$21,640
With Zillow Showcase(estimated)
$1,103,640
- Virginia
- Albemarle County
- Charlottesville
- 22901
- 2518 Out Of Bounds Ct
Nearby cities
Nearby neighborhoods
Nearby zip codes
Other Charlottesville Topics
