Welcome to a home where comfort, elegance, and functionality come together beautifully. Spanning an impressive 3,828 square feet, this exceptional residence offers 4 spacious bedrooms, 4.5 bathrooms, a dedicated office, and thoughtfully designed living spaces that provide room for everyone to spread out and enjoy. At the heart of the home is a stunning chef-inspired kitchen featuring beautiful granite countertops, custom cabinetry, a generous pantry, double ovens, and an abundance of workspace—perfect for preparing meals, hosting gatherings, and creating lasting memories. The expansive layout flows seamlessly into two dining spaces designed for effortless entertaining. The private primary suite serves as a true retreat, thoughtfully separated from the secondary bedrooms, luxurious en-suite bath, and an oversized walk-in closet. Step outside and enjoy the peaceful setting of approximately half an acre, complete with a covered patio that invites you to relax, entertain, and enjoy the outdoors. Ample parking, a whole-home Generac generator, and countless upgrades add both convenience and peace of mind. With its generous proportions, elegant finishes, and room to grow, this remarkable property is ready to become your forever home. Schedule your private showing today and experience everything this exceptional residence has to offer.
For sale
$765,000
2518 Pacific Vw, Corpus Christi, TX 78415
4beds
3,828sqft
:
Get pre-qualified$5,373/mo
Single Family Residence
Built in 2020
0.57 Acres Lot
$-- Zestimate®
$200/sqft
$50/mo HOA
What's special
Elegant finishesDedicated officeAbundance of workspaceAmple parkingBeautiful granite countertopsExpansive layoutLuxurious en-suite bath
- 65 days |
- 374 |
- 17 |
Zillow last checked:
Listing updated:
Listed by:
Kim Erwin 361-688-9509,
KW Coastal Bend - Island
Source: South Texas MLS,MLS#: 477271 Originating MLS: Corpus Christi
Originating MLS: Corpus ChristiFacts & features
Interior
Bedrooms & bathrooms
- Bedrooms: 4
- Bathrooms: 5
- Full bathrooms: 4
- 1/2 bathrooms: 1
Heating
- Central, Electric
Cooling
- Central Air
Appliances
- Included: Double Oven, Dishwasher, Gas Cooktop, Microwave, Range Hood
- Laundry: Washer Hookup, Dryer Hookup
Features
- Home Office, Split Bedrooms, Breakfast Bar, Kitchen Island
- Flooring: Tile
- Has fireplace: No
Interior area
- Total structure area: 3,828
- Total interior livable area: 3,828 sqft
Video & virtual tour
Property
Parking
- Total spaces: 3
- Parking features: Attached, Concrete, Garage
- Attached garage spaces: 3
Features
- Levels: One
- Stories: 1
- Patio & porch: Covered, Patio
- Pool features: None
- Fencing: Wood
Lot
- Size: 0.57 Acres
- Features: Interior Lot
Details
- Parcel number: 726900010030
Construction
Type & style
- Home type: SingleFamily
- Property subtype: Single Family Residence
Materials
- Stone, Stucco
- Foundation: Slab
- Roof: Shingle
Condition
- Year built: 2020
Utilities & green energy
- Sewer: Public Sewer
- Water: Public
- Utilities for property: Propane, Sewer Available, Septic Available, Water Available
Community & HOA
Community
- Security: Smoke Detector(s)
- Subdivision: River Edge Village
HOA
- Has HOA: Yes
- Amenities included: None
- Services included: Other
- HOA fee: $599 annually
Location
- Region: Corpus Christi
Financial & listing details
- Price per square foot: $200/sqft
- Tax assessed value: $717,478
- Annual tax amount: $7,783
- Date on market: 6/1/2026
- Cumulative days on market: 66 days
- Listing agreement: Exclusive Right To Sell
- Listing terms: Cash,Conventional,FHA,VA Loan
Estimated market value
Not available
Estimated sales range
Not available
Not available
Price history
| Date | Event | Price |
|---|---|---|
| 6/1/2026 | Listed for sale | $765,000$200/sqft |
Source:  South Texas MLS #477271 Report a problem South Texas MLS #477271 Report a problem | ||
| 12/11/2024 | Sold | -- |
Source: Agent Provided Report a problem | ||
| 11/15/2024 | Pending sale | $765,000$200/sqft |
Source: South Texas MLS #450261 Report a problem | ||
| 11/11/2024 | Listed for sale | $765,000$200/sqft |
Source: South Texas MLS #450261 Report a problem | ||
Public tax history
| Year | Property taxes | Tax assessment |
|---|---|---|
| 2025 | $7,783 -11.6% | $717,478 +4.4% |
| 2024 | $8,800 +13.4% | $687,059 +10% |
| 2023 | $7,760 -31.3% | $624,599 -3.5% |
| 2022 | $11,290 +34.8% | $646,950 +25.3% |
| 2021 | $8,376 +1474.7% | $516,197 +1589.4% |
| 2020 | $532 -19% | $30,555 -17.5% |
| 2019 | $656 | $37,050 |
Find assessor info on the county website
Monthly payment
Est. payment
Payment breakdown
Explore the cost of this home by adjusting the details. Changes won't be saved.Climate risks
Neighborhood: 78415
Nearby schools
GreatSchools rating
- 6/10London Elementary SchoolGrades: PK-4Distance: 0.7 mi
- 9/10London MiddleGrades: 7-8Distance: 0.7 mi
- 8/10London High SchoolGrades: 9-12Distance: 0.7 mi
Schools provided by the listing agent
- Elementary: London
- Middle: London
- High: London
- District: London ISD
Source: South Texas MLS. This data may not be complete. We recommend contacting the local school district to confirm school assignments for this home.
- $70,400-- bd-- ba-- sqft2526 Pacific View St, Corpus Christi, TX 78415Off Market
- $657,9005 bd4 ba3.3k sqft2510 Pacific Vw, Corpus Christi, TX 78415Off Market
- $1,000-- bd-- ba-- sqft2458 Atlantic View St, Corpus Christi, TX 78415Off Market
- $662,500-- bd-- ba3.1k sqft2502 Pacific Vw, Corpus Christi, TX 78415Off Market
- $571,100-- bd-- ba3k sqft2517 Pacific Vw, Corpus Christi, TX 78415Off Market
- $672,4004 bd-- ba3.7k sqft2517 Atlantic Vw, Corpus Christi, TX 78415Off Market
- $612,400-- bd-- ba3.3k sqft2525 Pacific Vw, Corpus Christi, TX 78415Off Market
- $596,700-- bd-- ba3.1k sqft2509 Pacific Vw, Corpus Christi, TX 78415Off Market
A local agent can set up tours, give advice and negotiate with sellers.
A local lender can help you make sure your offer is ready when you are.
Similar homes
- $759,0004 bd3 ba3.1k sqft2234 Loxley Dr, Corpus Christi, TX 78415For Sale
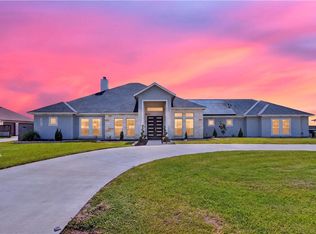 MLS ID #476510, Joel Harris, Phyllis Browning Company. South Texas MLS
 - $715,0004 bd4 ba3.1k sqft2410 Hedrick St, Corpus Christi, TX 78415For Sale
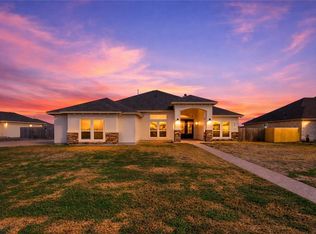 MLS ID #471455, Mike Gutierrez, Our Texas Real Estate. South Texas MLS
 - $900,0004 bd3 ba3.6k sqft1189 Southampton Dr, Corpus Christi, TX 78415For Sale
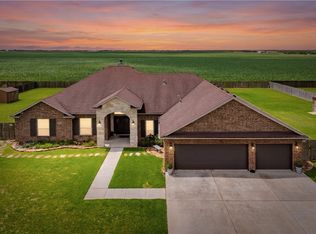 MLS ID #476415, Doug Nichols, Coldwell Banker Pacesetter Steel. South Texas MLS
 - $680,0005 bd4 ba3.3k sqft2446 Salevan Dr, Corpus Christi, TX 78415For Sale
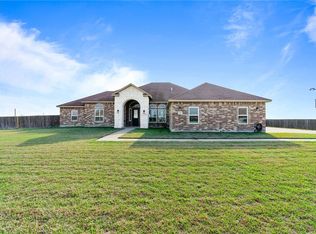 MLS ID #472559, Jean Marie Giegerich, Weichert REALTORS - The Place. South Texas MLS
 - $729,0004 bd3 ba3.2k sqft1886 Papa Mori Dr, Corpus Christi, TX 78414For SaleMLS ID #479956, Stephanie Hastings, Keller Williams Coastal Bend. South Texas MLS
- $519,9994 bd3 ba2.5k sqft2650 Lannister Ln, Corpus Christi, TX 78415New ConstructionMLS ID #480393, Freddie Gonzalez, Elegant Homes. South Texas MLS
- $799,9004 bd4 ba3k sqft6117 S Oso Pkwy, Corpus Christi, TX 78414For SaleMLS ID #475966, Natalia Muse, KW Coastal Bend - Island. South Texas MLS
- $685,0004 bd3 ba3k sqft1526 Mariposa Ranch Dr, Corpus Christi, TX 78415New ConstructionMLS ID #476440, Donna Vickery, Coldwell Banker Pacesetter Steel. South Texas MLS
- $685,0004 bd4 ba3.4k sqft6201 Denain Dr, Corpus Christi, TX 78414For SaleMLS ID #479745, Mary Beth Delano, RE/MAX Professionals. South Texas MLS
- $649,5004 bd4 ba3.7k sqft5409 Wooldridge Rd, Corpus Christi, TX 78413For SaleMLS ID #477506, Neida Clark, KM Premier Real Estate. South Texas MLS
- $725,0005 bd4 ba3.6k sqft2126 Shadi St, Corpus Christi, TX 78418For SaleMLS ID #475144, Leeann Jones, eXp Realty LLC. South Texas MLS
- $484,9994 bd3 ba2.6k sqft2630 Lannister Ln, Corpus Christi, TX 78415For SaleMLS ID #471610, Gino Montalvo, Mirabal Montalvo & Associates. South Texas MLS
- $900,0004 bd4 ba3.4k sqft6001 S Oso Pkwy, Corpus Christi, TX 78414For SaleMLS ID #476142, Nami Fisher, BK Real Estate. South Texas MLS
- $665,0004 bd5 ba2.8k sqft5426 Legends Dr, Corpus Christi, TX 78414For SaleMLS ID #472910, Cori Diaz, Christi Properties. South Texas MLS
- $625,0004 bd4 ba2.8k sqft6009 King Trl, Corpus Christi, TX 78414For SaleMLS ID #479811, Cliff Zarbock, Mr. Real Estate & Associates. South Texas MLS
- $899,9004 bd5 ba4.2k sqft6114 Jakes Wake Run, Corpus Christi, TX 78414For SaleMLS ID #474527, Jeff Willis, Amy Willis & Associates, LLC. South Texas MLS
- $624,9004 bd4 ba3.2k sqft5909 Oso Pkwy, Corpus Christi, TX 78414For SaleMLS ID #477239, Jeff Willis, Amy Willis & Associates, LLC. South Texas MLS
- $425,0004 bd3 ba2.4k sqft1346 Regents Park Ln, Corpus Christi, TX 78415For SaleMLS ID #474201, Tara Morgan, KM Premier Real Estate. South Texas MLS
- $494,9994 bd3 ba2.4k sqft2701 Lannister Ln, Corpus Christi, TX 78415New ConstructionMLS ID #479988, Freddie Gonzalez, Elegant Homes. South Texas MLS
- $615,0004 bd5 ba3.1k sqft10 W Bar Le Doc Dr, Corpus Christi, TX 78414For SaleMLS ID #476835, Jon Mares, Deal Smith Realty LLC. South Texas MLS
