Skip main navigation
Sold for $285,000
  • $285,000

    2518 Parrish St, Henrico, VA 23231

    3beds
    1,040sqft
    Single Family Residence
    Built in 2010
    10,280 Square Feet Lot
    $294,500 Zestimate®
    $274/sqft
    $2,026 Estimated rent

    Home value

    $294,500

    $280,000 - $309,000

    $2,026/mo

    Zestimate® history
    Loading
    Loading...

    Owner options

    List your home for rent

    $2,026/mo

    Rent Zestimate®

    Find your next renter with Zillow Rental Manager. Plus, with online applications, you can quickly screen prospective tenants – for free.

    Learn more

    $2,026/mo

    Rent Zestimate®

    Refinance and save

    $1,704/mo

    Est. payment

    Refinancing to a lower rate could help reduce your monthly payments and save thousands over the life of the loan.

    See today's rates

    $1,704/mo

    Est. payment

    Explore your selling options

    Work with a Zillow partner agent

    Leverage their expertise and Zillow's premium Showcase listings to get your home seen by more buyers.

    Get started

    List with your own agent

    Get your home in front of millions of buyers by listing it on Zillow.

    Learn how to do it

    Sell it yourself

    Take full control of how buyers see your home on Zillow by listing For Sale by Owner (FSBO).

    List your home

    What's special

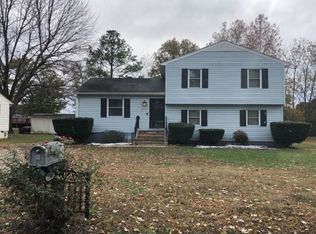
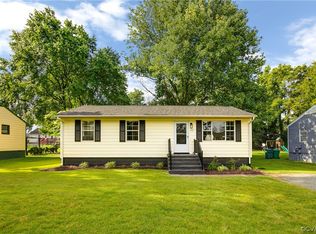
    Introducing this beautiful 3 Bedroom 2 Bath ranch home in an established neighborhood with Maintenance-free Vinyl siding, 5 year old HVAC (2020) and a large Deck that backs up to the woods for privacy! Vaulted ceilings and recessed lighting in the living room and kitchen enhance this open concept feel of this home, giving it an airy feel and creating a fabulous space for entertaining or relaxing! The inviting living room opens to the spacious eat-in kitchen with counter top seating, tons of counter space and lots of cabinetry with ample storage! The laundry room is located off the kitchen with access to the back deck that is a perfect outdoor space! Bedrooms 2 and 3 face the front of the home and share a hallway and full bath. The primary bedroom is situated at the back of the home for privacy and has an attached full bath. All bedrooms have lvp flooring, closets and ceiling lights. Conveniently located near highways and shopping, with both on street and driveway parking, this is one you don’t want to miss!

    Zillow last checked:

    Listing updated:

    Listed by:

    Christopher Puryear 804-512-6227,

    Coldwell Banker Elite

    Bought with:

    Cindi Lucas, 0225231327

    Keller Williams Realty

    Source: CVRMLS,MLS#: 2515877MLS LogoOriginating MLS: Central Virginia Regional MLS

    Facts & features

    Interior

    Bedrooms & bathrooms
    • Bedrooms: 3
    • Bathrooms: 2
    • Full bathrooms: 2
    Primary bedroom
    • Level: First
    • Dimensions: 0 x 0
    Bedroom 2
    • Level: First
    • Dimensions: 0 x 0
    Bedroom 3
    • Level: First
    • Dimensions: 0 x 0
    Family room
    • Level: First
    • Dimensions: 0 x 0
    Other
    • Description: Tub & Shower
    • Level: First
    Kitchen
    • Level: First
    • Dimensions: 0 x 0
    Laundry
    • Level: First
    • Dimensions: 0 x 0
    Heating
    • Electric, Heat Pump
    Cooling
    • Central Air
    Appliances
    • Included: Dishwasher, Electric Cooking, Electric Water Heater, Disposal, Microwave, Oven
    • Laundry: Washer Hookup, Dryer Hookup
    Features
    • Bedroom on Main Level, Eat-in Kitchen, Bath in Primary Bedroom, Main Level Primary, Recessed Lighting
    • Flooring: Laminate, Vinyl
    • Basement: Crawl Space
    • Attic: Pull Down Stairs
    Interior area
    • Total interior livable area: 1,040 sqft
    • Finished area above ground: 1,040
    • Finished area below ground: 0

    Property

    Parking
    • Parking features: Off Street
    Features
    • Levels: One
    • Stories: 1
    • Patio & porch: Rear Porch, Deck, Stoop
    • Pool features: None
    • Fencing: None
    Lot
    • Size: 10,280 Square Feet
    Details
    • Parcel number: 8077165024
    • Zoning description: R4
    • Special conditions: Corporate Listing

    Construction

    Type & style
    • Home type: SingleFamily
    • Architectural style: Ranch
    • Property subtype: Single Family Residence
    Materials
    • Frame, Vinyl Siding
    • Roof: Shingle
    Condition
    • Resale
    • New construction: No
    • Year built: 2010

    Utilities & green energy

    • Sewer: Public Sewer
    • Water: Public

    Community & HOA

    Community
    • Subdivision: Virginia Farms
    Location
    • Region: Henrico

    Financial & listing details

    • Price per square foot: $274/sqft
    • Tax assessed value: $243,500
    • Annual tax amount: $1,975
    • Date on market: 1/7/2026
    • Ownership: Corporate
    • Ownership type: Corporation

    Price history

    DateEventPrice
    8/8/2025Sold$285,000+1.8%$274/sqft
    Source: CVRMLS #2515877 Report a problem
    6/20/2025Pending sale$279,900$269/sqft
    Source: CVRMLS #2515877 Report a problem
    6/11/2025Listed for sale$279,900+26.1%$269/sqft
    Source: CVRMLS #2515877 Report a problem
    9/22/2021Sold$222,000+3.3%$213/sqft
    Source: CVRMLS #2123394 Report a problem
    8/24/2021Pending sale$215,000$207/sqft
    Source: CVRMLS #2123394 Report a problem
    8/19/2021Listed for sale$215,000+104.8%$207/sqft
    Source: CVRMLS #2123394 Report a problem
    10/20/2014Sold$105,000-16%$101/sqft
    Source: CVRMLS #1405565 Report a problem
    4/2/2014Listing removed$125,000$120/sqft
    Source: Keller Williams Realty, Richmond West #1405565 Report a problem
    4/2/2014Pending sale$125,000$120/sqft
    Source: Keller Williams Realty, Richmond West #1405565 Report a problem
    3/24/2014Price change$125,000-3.8%$120/sqft
    Source: Keller Williams Realty, Richmond West #1405565 Report a problem
    3/8/2014Listed for sale$129,950$125/sqft
    Source: Keller Williams Realty, Richmond West #1405565 Report a problem
    10/22/2013Listing removed$129,950$125/sqft
    Source: RE/MAX COMMONWEALTH #1323571 Report a problem
    10/1/2013Price change$129,950-3%$125/sqft
    Source: RE/MAX COMMONWEALTH #1323571 Report a problem
    9/10/2013Price change$133,950-0.7%$129/sqft
    Source: RE/MAX COMMONWEALTH #1323571 Report a problem
    6/20/2013Listed for sale$134,950$130/sqft
    Source: RiverCity Blues Realty LLC #1316079 Report a problem
    1/27/2011Listing removed$134,950$130/sqft
    Source: Hometown Realty Services #1100158 Report a problem
    11/29/2010Listed for sale$134,950+1.5%$130/sqft
    Source: Hometown Realty Services #1000468 Report a problem
    10/18/2010Sold$133,000$128/sqft
    Source: Public Record Report a problem

    Public tax history

    YearProperty taxesTax assessment
    2025$2,075 +0.3%$250,000 +2.7%
    2024$2,070 +3.7%$243,500 +3.7%
    2023$1,996 +36%$234,800 +36%
    2022$1,468 +5.3%$172,700 +7.7%
    2021$1,395 +9.3%$160,300 +6.2%
    2020$1,275 +8.2%$151,000 +3%
    2019$1,179 $146,600 +8.2%
    2018$1,179 +108%$135,500 +4%
    2017$567 -44.8%$130,300 +10.3%
    2016$1,027 $118,100
    2015$1,027 $118,100
    2014$1,027 $118,100
    2013-- $118,100 -10.3%
    2012-- $131,700 -2.6%
    2011-- $135,200 +170.4%
    2010-- $50,000
    2009-- $50,000
    2008-- --
    Find assessor info on the county website

    Neighborhood: 23231

    Nearby schools

    GreatSchools rating
    Schools provided by the listing agent
    • Elementary: Montrose
    • Middle: Rolfe
    • High: Varina

    Source: CVRMLS. This data may not be complete. We recommend contacting the local school district to confirm school assignments for this home.

    Get a cash offer in 3 minutes
    Find out how much your home could sell for in as little as 3 minutes with a no-obligation cash offer.
    Estimated market value
    $294,500
    Get a cash offer in 3 minutes
    Find out how much your home could sell for in as little as 3 minutes with a no-obligation cash offer.
    Estimated market value
    $294,500