Skip main navigation
Sold
  • Price Unknown

    2518 Portola View, San Antonio, TX 78261

    4beds
    2,818sqft
    Single Family Residence
    Built in 2006
    7,187 Square Feet Lot
    $448,500 Zestimate®
    $--/sqft
    $3,068 Estimated rent

    Home value

    $448,500

    $426,000 - $471,000

    $3,068/mo

    Zestimate® history
    Loading
    Loading...

    Owner options

    List your home for rent

    $3,068/mo

    Rent Zestimate®

    Find your next renter with Zillow Rental Manager. Plus, with online applications, you can quickly screen prospective tenants – for free.

    Learn more

    $3,068/mo

    Rent Zestimate®

    Refinance and save

    $212/mo

    Est. payment

    Refinancing to a lower rate could help reduce your monthly payments and save thousands over the life of the loan.

    See today's rates

    $212/mo

    Est. payment

    Explore your selling options

    Work with a Zillow partner agent

    Leverage their expertise and Zillow's premium Showcase listings to get your home seen by more buyers.

    Get started

    List with your own agent

    Get your home in front of millions of buyers by listing it on Zillow.

    Learn how to do it

    Sell it yourself

    Take full control of how buyers see your home on Zillow by listing For Sale by Owner (FSBO).

    List your home

    What's special

    Brand new roofHigh ceilingsPlay areaDining areaCountry clubAmple storage spaceCraft room
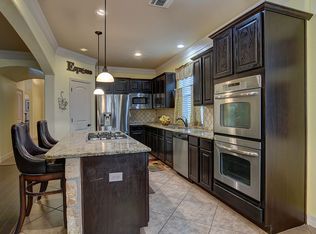
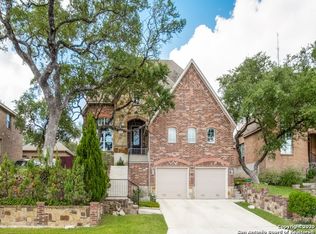
    BOM with a BRAND new roof, gutter system, and remodeled master bathroom! NEW & EXCITING OFFER NOW AVAILABLE FOR ALL ELIGIBLE BUYERS!! OUR LENDER PARTNER WILL OFFER 1% LENDER CREDIT FOR ALL ELIGIBLE BUYERS FOR THIS BEAUTIFUL HOME! At this exquisite 4-Bedroom + Office / Study, 3-Bathroom Home in the highly coveted gated community of Bella Terra awaits your dream home! This remarkable and gorgeously designed 2-story Highland Home boasts 4 bedrooms, 3 bathrooms, and a generous 2,818 square feet of living space. Its accompanying full 3 car garage offers ample storage space, creating the ultimate in luxury and comfort. Within a 10 minute drive to the exquisite JW Marriott Resort and Country Club, this gorgeous home is perfectly situated in proximity to highly rated schools, and sought after amenities, shopping, and entertainment. This high in demand floorplan is perfect for all and is simply one that is incredibly hard to find. The entryway greets you with high ceilings, a custom upgraded European chandelier, proceeded by a multifunctional office/flex space you can convert to an additional room, office, a studio, gym, craft room, or play area for the littles. The expansive and open concept kitchen looks into the expansive living and dining area comforted by a fireplace you can enjoy during the winter months. Perfect for those desiring less movement between the first and second story, most bedrooms are perfectly laid out in the main level making this the ideal floor plan for those with little ones, those with physical limitations, the elderly, or anyone who prefers to avoid climbing the stairs. Upstairs, you will discover a perfectly sized loft and game room area along with one bedroom, perfect for converting into a personal space, a play area, a theatre, family hangout space, or an art studio. The possibilities are truly endless!

    Zillow last checked:

    Listing updated:

    Listed by:

    Anna Ghalumian TREC #748831 (210) 998-7733,

    eXp Realty

    Source: LERA MLS,MLS#: 1740942MLS Logo

    Facts & features

    Interior

    Bedrooms & bathrooms
    • Bedrooms: 4
    • Bathrooms: 3
    • Full bathrooms: 3
    Primary bedroom
    • Area: 323
    • Dimensions: 19 x 17
    Bedroom 2
    • Area: 110
    • Dimensions: 10 x 11
    Bedroom 3
    • Area: 110
    • Dimensions: 10 x 11
    Bedroom 4
    • Area: 132
    • Dimensions: 12 x 11
    Primary bathroom
    • Features: Tub/Shower Separate, Double Vanity, Soaking Tub
    • Area: 99
    • Dimensions: 11 x 9
    Dining room
    • Area: 110
    • Dimensions: 10 x 11
    Kitchen
    • Area: 195
    • Dimensions: 15 x 13
    Living room
    • Area: 546
    • Dimensions: 21 x 26
    Office
    • Area: 156
    • Dimensions: 13 x 12
    Heating
    • Central, Electric, Natural Gas
    Cooling
    • Central Air
    Appliances
    • Included: Washer, Dryer, Microwave, Range, Refrigerator, Disposal, Dishwasher, Plumbed For Ice Maker, Electric Water Heater
    • Laundry: Washer Hookup, Dryer Connection
    Features
    • Two Living Area, Liv/Din Combo, Separate Dining Room, Two Eating Areas, Kitchen Island, Game Room, Utility Room Inside, High Ceilings, Open Floorplan, Walk-In Closet(s), Master Downstairs, Ceiling Fan(s)
    • Flooring: Carpet, Ceramic Tile, Laminate
    • Windows: Window Coverings
    • Has basement: No
    • Number of fireplaces: 1
    • Fireplace features: One
    Interior area
    • Total structure area: 2,818
    • Total interior livable area: 2,818 sqft

    Property

    Parking
    • Total spaces: 3
    • Parking features: Three Car Garage
    • Garage spaces: 3
    Features
    • Levels: Two
    • Stories: 2
    • Pool features: None
    Lot
    • Size: 7,187 Square Feet
    Details
    • Parcel number: 048661150130

    Construction

    Type & style
    • Home type: SingleFamily
    • Property subtype: Single Family Residence
    Materials
    • Brick, 3 Sides Masonry, Stone
    • Foundation: Slab
    • Roof: Composition
    Condition
    • Pre-Owned
    • New construction: No
    • Year built: 2006
    Details
    • Builder name: Highland Homes

    Utilities & green energy

    • Water: Water System
    • Utilities for property: City Garbage service

    Community & HOA

    Community
    • Features: Bike Trails, Other
    • Security: Smoke Detector(s), Prewired, Controlled Access
    • Subdivision: Belterra
    HOA
    • Has HOA: Yes
    • HOA fee: $212 quarterly
    • HOA name: BELTERRA PROPERTY OWNERS ASSOCIATION
    Location
    • Region: San Antonio

    Financial & listing details

    • Tax assessed value: $440,000
    • Annual tax amount: $8,921
    • Date on market: 9/11/2025
    • Cumulative days on market: 57 days
    • Listing terms: Conventional,FHA,VA Loan,Cash,Investors OK

    Price history

    DateEventPrice
    2/14/2024Sold--
    Source: LERA MLS #1740942 Report a problem
    2/5/2024Pending sale$460,000$163/sqft
    Source: LERA MLS #1740942 Report a problem
    1/9/2024Listed for sale$460,000$163/sqft
    Source: LERA MLS #1740942 Report a problem
    12/30/2023Contingent$460,000$163/sqft
    Source: LERA MLS #1740942 Report a problem
    12/26/2023Listed for sale$460,000+2.2%$163/sqft
    Source: LERA MLS #1740942 Report a problem
    11/6/2023Listing removed--
    Source: LERA MLS #1728067 Report a problem
    10/20/2023Listed for sale$449,900$160/sqft
    Source: LERA MLS #1728067 Report a problem
    10/15/2023Listing removed--
    Source: LERA MLS #1722755 Report a problem
    9/27/2023Listed for rent$2,950+22.9%$1/sqft
    Source: LERA MLS #1722755 Report a problem
    3/24/2021Listing removed--
    Source: Owner Report a problem
    7/20/2014Listing removed$2,400$1/sqft
    Source: Owner Report a problem
    6/24/2014Price change$2,400-4%$1/sqft
    Source: Owner Report a problem
    6/9/2014Listed for rent$2,500+6.4%$1/sqft
    Source: Owner Report a problem
    9/26/2013Listing removed$2,350$1/sqft
    Source: Owner Report a problem
    9/11/2013Price change$2,350-5.8%$1/sqft
    Source: Owner Report a problem
    9/4/2013Price change$2,495-3.9%$1/sqft
    Source: Owner Report a problem
    9/1/2013Listed for rent$2,595$1/sqft
    Source: Owner Report a problem
    1/31/2008Sold--
    Source: LERA MLS #636504 Report a problem

    Public tax history

    YearProperty taxesTax assessment
    2025$3,067 -1.8%$440,000
    2024$3,124 -17.6%$440,000 -6%
    2023$3,791 +10.1%$468,010 +10.6%
    2022$3,444 +27.2%$423,260 +25.8%
    2021$2,707 $336,410 +2.3%
    2020$2,707 -61.6%$328,750 -0.1%
    2019$7,054 $328,980 +2.5%
    2018$7,054 +6.5%$320,830 +6%
    2017$6,625 +2.1%$302,650 +2.2%
    2016$6,489 +24.8%$296,050 +0.8%
    2015$5,199 $293,640 +4.5%
    2014$5,199 $280,930 +1.6%
    2013-- $276,600 -4.2%
    2012-- $288,790 +7.7%
    2011-- $268,250 +5.1%
    2010-- $255,340 -3.5%
    2009-- $264,470 +9.4%
    2008-- $241,737
    Find assessor info on the county website

    Neighborhood: 78261

    Nearby schools

    GreatSchools rating
    Schools provided by the listing agent
    • High: Pieper
    • District: Comal

    Source: LERA MLS. This data may not be complete. We recommend contacting the local school district to confirm school assignments for this home.

    Get a cash offer in 3 minutes
    Find out how much your home could sell for in as little as 3 minutes with a no-obligation cash offer.
    Estimated market value
    $448,500
    Get a cash offer in 3 minutes
    Find out how much your home could sell for in as little as 3 minutes with a no-obligation cash offer.
    Estimated market value
    $448,500