Welcome to 2518 Reynolds Avenue—a delightful Colonial offering 4 bedrooms and 1.5 baths on a sidewalk-lined street in Northridge. This lovingly cared-for home features a freshly painted interior, hardwood flooring, and plenty of natural light. On the main floor, enjoy a bright and inviting living room with a large bow window, a formal dining area ideal for hosting guests, and a comfortable family room with luxury vinyl plank flooring in a herringbone pattern with elegant inlay accents. The family room flows into a charming, enclosed porch/sunroom with access to the backyard, patio and deck. The updated eat-in kitchen offers granite countertops, ample storage, recessed lighting, and appliances including a refrigerator, dishwasher (2024), garbage disposal, range/oven (2025), and built-in microwave. Upstairs, you'll find four nicely-sized bedrooms, each with ceiling fans and ample closet space. The renovated full bathroom features a combination tub/shower with modern tile surround with a niche. There is also a convenient linen closet in the hallway. Additional amenities include a partially finished basement, a spacious walk-in attic with flooring for bonus storage, an attached 1-car garage with automatic opener, replacement windows throughout (2018: all but living room & porch, 2023: living room, 2021: porch), and a recently replaced roof (2021). Outdoor living is a pleasure with a composite deck and a paver patio overlooking the backyard. Commuters will appreciate quick access to I-95 and I-495, offering direct routes to Wilmington, Philadelphia, New York, Baltimore, and Washington, D.C. You're also just minutes from Amtrak and SEPTA stations in Wilmington and Claymont, Philadelphia International Airport, as well as nearby parks, shopping, and dining. This home blends classic charm with modern updates—schedule your showing today!
Sold for $405,000
$405,000
2518 Reynolds Ave, Claymont, DE 19703
4beds
2,200sqft
Single Family Residence
Built in 1964
7,405 Square Feet Lot
$332,700 Zestimate®
$184/sqft
$2,515 Estimated rent
Home value
$332,700
$303,000 - $366,000
$2,515/mo
Zestimate® history
Owner options
List your home for rent
$2,515/mo
Rent Zestimate®
Find your next renter with Zillow Rental Manager. Plus, with online applications, you can quickly screen prospective tenants – for free.
$2,515/mo
Rent Zestimate®
Refinance and save
$1,942/mo
Est. payment
Refinancing to a lower rate could help reduce your monthly payments and save thousands over the life of the loan.
$1,942/mo
Est. payment
Explore your selling options
Work with a Zillow partner agent
Leverage their expertise and Zillow's premium Showcase listings to get your home seen by more buyers.
Get startedList with your own agent
Get your home in front of millions of buyers by listing it on Zillow.
Learn how to do itSell it yourself
Take full control of how buyers see your home on Zillow by listing For Sale by Owner (FSBO).
List your homeWhat's special
Recently replaced roofFreshly painted interiorSidewalk-lined streetLarge bow windowReplacement windowsPartially finished basementPlenty of natural light
Zillow last checked:
Listing updated:
Listed by:
Meredith Rosenthal 302-547-1334,
Long & Foster Real Estate, Inc.
Bought with:
Keith Seichepine, RS345864
BHHS Fox & Roach-Greenville
Source: Bright MLS,MLS#: DENC2081426
Facts & features
Interior
Bedrooms & bathrooms
- Bedrooms: 4
- Bathrooms: 2
- Full bathrooms: 1
- 1/2 bathrooms: 1
- Main level bathrooms: 1
Rooms
- Room types: Living Room, Dining Room, Primary Bedroom, Bedroom 2, Bedroom 3, Bedroom 4, Kitchen, Family Room, Basement, Sun/Florida Room, Attic, Full Bath, Half Bath
Primary bedroom
- Features: Ceiling Fan(s)
- Level: Upper
- Area: 195 Square Feet
- Dimensions: 15 x 13
Bedroom 2
- Features: Ceiling Fan(s)
- Level: Upper
- Area: 130 Square Feet
- Dimensions: 13 x 10
Bedroom 3
- Features: Ceiling Fan(s)
- Level: Upper
- Area: 121 Square Feet
- Dimensions: 11 x 11
Bedroom 4
- Features: Ceiling Fan(s)
- Level: Upper
- Area: 100 Square Feet
- Dimensions: 10 x 10
Other
- Features: Attic - Floored
- Level: Upper
Basement
- Features: Basement - Partially Finished
- Level: Lower
Dining room
- Level: Main
- Area: 156 Square Feet
- Dimensions: 13 x 12
Family room
- Features: Ceiling Fan(s)
- Level: Main
- Area: 195 Square Feet
- Dimensions: 15 x 13
Other
- Features: Bathroom - Tub Shower
- Level: Upper
- Area: 40 Square Feet
- Dimensions: 8 x 5
Half bath
- Level: Main
- Area: 44 Square Feet
- Dimensions: 11 x 4
Kitchen
- Features: Eat-in Kitchen, Ceiling Fan(s)
- Level: Main
- Area: 180 Square Feet
- Dimensions: 15 x 12
Living room
- Level: Main
- Area: 252 Square Feet
- Dimensions: 21 x 12
Other
- Features: Ceiling Fan(s)
- Level: Main
- Area: 180 Square Feet
- Dimensions: 15 x 12
Heating
- Forced Air, Natural Gas
Cooling
- Central Air, Natural Gas
Appliances
- Included: Microwave, Dishwasher, Disposal, Oven/Range - Electric, Refrigerator, Washer, Dryer, Gas Water Heater
- Laundry: In Basement
Features
- Attic, Bathroom - Tub Shower, Ceiling Fan(s), Floor Plan - Traditional, Eat-in Kitchen
- Flooring: Wood
- Windows: Bay/Bow, Replacement
- Basement: Partial
- Has fireplace: No
Interior area
- Total structure area: 2,355
- Total interior livable area: 2,200 sqft
- Finished area above ground: 1,800
- Finished area below ground: 400
Property
Parking
- Total spaces: 3
- Parking features: Garage Door Opener, Inside Entrance, Attached, Driveway
- Attached garage spaces: 1
- Uncovered spaces: 2
- Details: Garage Sqft: 220
Accessibility
- Accessibility features: None
Features
- Levels: Two
- Stories: 2
- Patio & porch: Deck, Patio
- Exterior features: Sidewalks
- Pool features: None
Lot
- Size: 7,405 Square Feet
- Dimensions: 55.70 x 128.20
Details
- Additional structures: Above Grade, Below Grade
- Parcel number: 06083.00126
- Zoning: NC6.5
- Special conditions: Standard
Construction
Type & style
- Home type: SingleFamily
- Architectural style: Colonial
- Property subtype: Single Family Residence
Materials
- Brick, Vinyl Siding
- Foundation: Block
Condition
- New construction: No
- Year built: 1964
Utilities & green energy
- Electric: Circuit Breakers, 150 Amps
- Sewer: Public Sewer
- Water: Public
Community & HOA
Community
- Security: Security System
- Subdivision: Northridge
HOA
- Has HOA: No
Location
- Region: Claymont
Financial & listing details
- Price per square foot: $184/sqft
- Tax assessed value: $63,900
- Annual tax amount: $2,298
- Date on market: 5/16/2025
- Listing agreement: Exclusive Right To Sell
- Inclusions: Security Cameras (front, Garage & Back), Washer, Dryer, Kitchen Appliances - All Convey In "as-is" Condition.
- Exclusions: Personal Property
- Ownership: Fee Simple
Price history
| Date | Event | Price |
|---|---|---|
| 6/11/2025 | Sold | $405,000+6.6%$184/sqft |
Source:  Bright MLS #DENC2081426 Report a problem Bright MLS #DENC2081426 Report a problem | ||
| 5/18/2025 | Contingent | $379,900$173/sqft |
Source: Bright MLS #DENC2081426 Report a problem | ||
| 5/16/2025 | Listed for sale | $379,900+72.8%$173/sqft |
Source: Bright MLS #DENC2081426 Report a problem | ||
| 8/4/2003 | Sold | $219,900$100/sqft |
Source: Public Record Report a problem | ||
Public tax history
| Year | Property taxes | Tax assessment |
|---|---|---|
| 2025 | -- | $392,900 +514.9% |
| 2024 | $2,432 +9.4% | $63,900 |
| 2023 | $2,223 -1.7% | $63,900 |
| 2022 | $2,260 +0% | $63,900 |
| 2021 | $2,260 0% | $63,900 |
| 2020 | $2,261 +0.1% | $63,900 |
| 2019 | $2,257 +9.1% | $63,900 |
| 2017 | $2,070 +0% | $63,900 +2.7% |
| 2016 | $2,069 | $62,200 |
| 2015 | $2,069 +8.7% | $62,200 |
| 2014 | $1,904 | $62,200 |
| 2013 | -- | $62,200 |
| 2012 | -- | $62,200 |
| 2011 | -- | $62,200 |
| 2010 | -- | $62,200 |
| 2009 | -- | $62,200 |
| 2008 | -- | $62,200 |
| 2007 | -- | $62,200 |
| 2006 | -- | $62,200 |
| 2005 | -- | $62,200 |
| 2004 | -- | $62,200 |
| 2003 | -- | $62,200 |
| 2002 | -- | $62,200 |
| 2001 | -- | $62,200 |
Find assessor info on the county website
Neighborhood: 19703
Nearby homes
- $415,0004 bd2 ba2.1k sqft2520 Reynolds Ave, Claymont, DE 19703For Sale
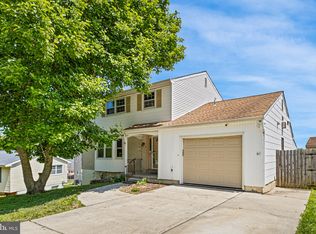
- $306,4004 bd1 ba1.7k sqft2516 Reynolds Ave, Claymont, DE 19703Off Market
- $366,2004 bd1 ba1.9k sqft2517 Traynor Ave, Claymont, DE 19703Off Market
- $398,3004 bd2 ba1.9k sqft2519 Traynor Ave, Claymont, DE 19703Off Market
- $353,1004 bd1 ba1.7k sqft2515 Traynor Ave, Claymont, DE 19703Off Market
- $401,1004 bd3 ba1.9k sqft2514 Reynolds Ave, Claymont, DE 19703Off Market
- $349,2004 bd2 ba1.9k sqft2522 Reynolds Ave, Claymont, DE 19703Off Market
- $332,6004 bd1 ba1.7k sqft816 Naudain Ave, Claymont, DE 19703Off Market
Nearby schools
GreatSchools rating
- 7/10Maple Lane Elementary SchoolGrades: K-5Distance: 0.5 mi
- 5/10duPont (Pierre S.) Middle SchoolGrades: 6-8Distance: 3.6 mi
- 6/10Mount Pleasant High SchoolGrades: 9-12Distance: 2.1 mi
Schools provided by the listing agent
- District: Brandywine
Source: Bright MLS. This data may not be complete. We recommend contacting the local school district to confirm school assignments for this home.
Get a cash offer in 3 minutes
Find out how much your home could sell for in as little as 3 minutes with a no-obligation cash offer.
Estimated market value
$332,700
Get a cash offer in 3 minutes
Find out how much your home could sell for in as little as 3 minutes with a no-obligation cash offer.
Estimated market value
$332,700
- Delaware
- New Castle County
- Claymont
- 19703
- 2518 Reynolds Ave
Nearby cities
Nearby zip codes
Other Claymont Topics
