This is a beautiful home with many desirable features. The main level has 3 bedrooms & 2 baths along with an updated kitchen that has granite countertops & stainless appliances and the whole main level has been freshly painted. The large main floor family room is also very inviting with a fireplace & slider to the backyard, which is on a huge, well-landscaped lot. The home has gorgeous hardwood floors throughout the main floor, newer windows & two fireplaces. This home has gas, hot water , baseboard heat and a 2year new evaporation cooler.The bsmt includes a non-conforming bedroom and 3/4 bath & would be easy to refinish to create your own haven. The oversized garage is long enough to accommodate a full-sized double cab truck with an 8 foot bed and still have room for a workbench & there's plenty of add’l off-street parking on the circular drive & oversize slab. The home is conveniently located just minutes away from downtown, schools, shopping, & restaurants, making it an ideal choice for those who want spaciousness & convenience. Overall, this is an exceptional home with many desirable features & would make a great choice for anyone looking for a beautiful, well-appointed home in a great location. Some updating will make this home a true gem. Also included: pool table and extra refrigerator in basement
Sold for $675,000
$675,000
2518 S Ames Circle, Lakewood, CO 80227
4beds
4,034sqft
Single Family Residence
Built in 1972
0.37 Acres Lot
$841,400 Zestimate®
$167/sqft
$3,971 Estimated rent
Home value
$841,400
$774,000 - $917,000
$3,971/mo
Zestimate® history
Owner options
List your home for rent
$3,971/mo
Rent Zestimate®
Find your next renter with Zillow Rental Manager. Plus, with online applications, you can quickly screen prospective tenants – for free.
$3,971/mo
Rent Zestimate®
Refinance and save
$3,911/mo
Est. payment
Refinancing to a lower rate could help reduce your monthly payments and save thousands over the life of the loan.
$3,911/mo
Est. payment
Explore your selling options
Work with a Zillow partner agent
Leverage their expertise and Zillow's premium Showcase listings to get your home seen by more buyers.
Get startedList with your own agent
Get your home in front of millions of buyers by listing it on Zillow.
Learn how to do itSell it yourself
Take full control of how buyers see your home on Zillow by listing For Sale by Owner (FSBO).
List your homeWhat's special
Circular driveUpdated kitchenPool tableGorgeous hardwood floors throughoutOversized garageNewer windowsGranite countertops
Zillow last checked:
Listing updated:
Listed by:
Jim Weichselbaum 303-888-4900 jmweichselbaum@gmail.com,
RE/MAX 100 INC.,
Julia Weichselbaum 303-359-5368,
RE/MAX 100 INC.
Bought with:
Stephanie Brook, 100031398
Compass - Denver
Source: REcolorado as distributed by MLS GRID,MLS#: 3568767
Facts & features
Interior
Bedrooms & bathrooms
- Bedrooms: 4
- Bathrooms: 3
- Full bathrooms: 1
- 3/4 bathrooms: 2
- Main level bathrooms: 2
- Main level bedrooms: 3
Primary bedroom
- Description: Ensuite, Updated Bathroom
- Level: Main
- Area: 220.08 Square Feet
- Dimensions: 13.1 x 16.8
Bedroom
- Level: Main
- Area: 113.23 Square Feet
- Dimensions: 10.11 x 11.2
Bedroom
- Level: Main
Bedroom
- Description: Non-Conforming
- Level: Basement
- Area: 140.17 Square Feet
- Dimensions: 10.7 x 13.1
Primary bathroom
- Level: Main
Bathroom
- Level: Main
Bathroom
- Level: Basement
Dining room
- Description: Large Enough For The Greater Number Of Guests, Hardwood Floors
- Level: Main
- Area: 193.2 Square Feet
- Dimensions: 11.5 x 16.8
Family room
- Description: Plenty Of Room For The Whole Group, Brick Fireplace With Insert
- Level: Main
- Area: 304.29 Square Feet
- Dimensions: 14.7 x 20.7
Kitchen
- Description: Updated With Granite And Stainless Steel
- Level: Main
- Area: 198.56 Square Feet
- Dimensions: 13.6 x 14.6
Living room
- Description: Huge With Hardwood Floors
- Level: Main
- Area: 248.11 Square Feet
- Dimensions: 13.7 x 18.11
Heating
- Baseboard, Hot Water, Natural Gas
Cooling
- Evaporative Cooling
Appliances
- Included: Dishwasher, Microwave, Oven, Refrigerator
Features
- Granite Counters, Kitchen Island
- Flooring: Carpet, Wood
- Basement: Full
- Number of fireplaces: 2
- Fireplace features: Family Room, Other, Wood Burning
Interior area
- Total structure area: 4,034
- Total interior livable area: 4,034 sqft
- Finished area above ground: 2,017
- Finished area below ground: 0
Property
Parking
- Total spaces: 10
- Parking features: Circular Driveway, Oversized
- Attached garage spaces: 2
- Has uncovered spaces: Yes
- Details: Off Street Spaces: 8
Features
- Levels: One
- Stories: 1
- Patio & porch: Covered, Patio
Lot
- Size: 0.37 Acres
- Features: Corner Lot, Cul-De-Sac, Sprinklers In Front, Sprinklers In Rear
Details
- Parcel number: 081337
- Zoning: R-1-6
- Special conditions: Standard
Construction
Type & style
- Home type: SingleFamily
- Architectural style: Traditional
- Property subtype: Single Family Residence
Materials
- Brick
- Roof: Composition
Condition
- Year built: 1972
Utilities & green energy
- Sewer: Public Sewer
- Water: Public
Community & HOA
Community
- Security: Video Doorbell
- Subdivision: Thraemoor
HOA
- Has HOA: No
Location
- Region: Lakewood
Financial & listing details
- Price per square foot: $167/sqft
- Tax assessed value: $704,379
- Annual tax amount: $3,496
- Date on market: 4/27/2023
- Listing terms: Cash,Conventional,FHA,VA Loan
- Exclusions: None
- Ownership: Individual
- Road surface type: Paved
Price history
| Date | Event | Price |
|---|---|---|
| 12/8/2023 | Sold | $675,000$167/sqft |
Source:  REcolorado as distributed by MLS GRID #3568767 Report a problem REcolorado as distributed by MLS GRID #3568767 Report a problem | ||
Public tax history
| Year | Property taxes | Tax assessment |
|---|---|---|
| 2025 | $4,491 +0.5% | $44,024 -4.3% |
| 2024 | $4,470 +27.8% | $45,990 |
| 2023 | $3,496 -1.5% | $45,990 +30.6% |
| 2022 | $3,550 +2% | $35,226 -2.8% |
| 2021 | $3,480 | $36,240 +1.6% |
| 2020 | $3,480 +1.2% | $35,672 |
| 2019 | $3,438 +6% | $35,672 +9.3% |
| 2018 | $3,243 | $32,622 |
| 2017 | $3,243 +59.9% | $32,622 +11.2% |
| 2016 | $2,028 | $29,336 |
| 2015 | $2,028 +37.3% | $29,336 +30.7% |
| 2014 | $1,477 -11.1% | $22,438 |
| 2013 | $1,661 -31.3% | $22,438 -8% |
| 2012 | $2,419 -5.3% | $24,391 |
| 2011 | $2,556 +0.2% | $24,391 -5.9% |
| 2010 | $2,550 +34% | $25,910 |
| 2009 | $1,903 +0.2% | $25,910 -4.9% |
| 2008 | $1,899 +3.3% | $27,250 |
| 2007 | $1,839 -28.5% | $27,250 +2.9% |
| 2006 | $2,573 -6.6% | $26,480 -4.6% |
| 2005 | $2,754 +8.5% | $27,750 |
| 2004 | $2,539 -1.9% | $27,750 |
| 2003 | $2,588 +1.4% | $27,750 -0.6% |
| 2002 | $2,551 +22.4% | $27,910 +33.2% |
| 2001 | $2,083 -0.5% | $20,960 |
| 2000 | $2,094 | $20,960 |
Find assessor info on the county website
Neighborhood: Thraemoor
Nearby homes
- $---- bd-- ba-- sqft2518 S Ames Cir, Denver, CO 80227Off Market
- $785,0004 bd4 ba3k sqft5282 W Lakeridge Rd, Lakewood, CO 80227Sold
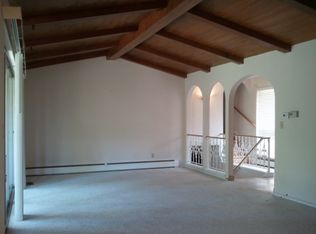
- $675,0004 bd3 ba3.1k sqft2538 S Ames Cir, Lakewood, CO 80227Sold
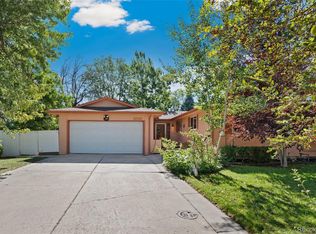
- $708,5004 bd3 ba2.5k sqft2539 S Ames Cir, Lakewood, CO 80227Off Market

- $201,8003 bd1 ba1.1k sqft2515 S Sheridan Blvd APT 1, Lakewood, CO 80227Off Market
- $207,9003 bd1 ba1k sqft2515 S Sheridan Blvd APT 2, Lakewood, CO 80227Off Market
- $183,7002 bd1 ba853 sqft2515 S Sheridan Blvd APT 3, Lakewood, CO 80227Off Market
- $176,7002 bd1 ba853 sqft2515 S Sheridan Blvd APT 4, Lakewood, CO 80227Off Market
Nearby schools
GreatSchools rating
- 2/10Westgate Elementary SchoolGrades: PK-5Distance: 2.1 mi
- 6/10Carmody Middle SchoolGrades: 6-8Distance: 2.9 mi
- 6/10Bear Creek High SchoolGrades: 9-12Distance: 3.1 mi
Schools provided by the listing agent
- Elementary: Westgate
- Middle: Carmody
- High: Bear Creek
- District: Jefferson County R-1
Source: REcolorado as distributed by MLS GRID. This data may not be complete. We recommend contacting the local school district to confirm school assignments for this home.
Get a cash offer in 3 minutes
Find out how much your home could sell for in as little as 3 minutes with a no-obligation cash offer.
Estimated market value
$841,400
Get a cash offer in 3 minutes
Find out how much your home could sell for in as little as 3 minutes with a no-obligation cash offer.
Estimated market value
$841,400
- Colorado
- Jefferson County
- Lakewood
- 80227
- Thraemoor
- 2518 S Ames Circle
Nearby cities
Nearby neighborhoods
Nearby zip codes
Other Lakewood Topics
