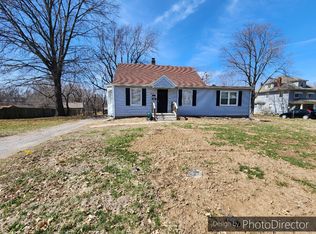
Welcome to this charming, turn-key two-bedroom, one-bathroom ranch-style haven nestled on an expansive double lot. Step into a beautifully remodeled kitchen boasting modern features including custom cabinets, countertops, and a suite of modern appliances including a brand new dishwasher and gas range which all stay! This property boasts a heated detached workshop perfect for creative projects or additional parking. The spacious two-car attached garage features parking and additional storage options. The luxury vinyl plank flooring throughout exudes both elegance and durability, providing a seamless flow between rooms. Enjoy the serene outdoors with delightful decks gracing both the front and side of the house, creating inviting spaces for relaxation or entertaining. Accessibility is key, with a wheelchair ramp conveniently located on the front deck, ensuring ease of entry. The bathroom features a jetted tub and new vanity top. The practicality of vinyl siding ensures low maintenance and long-lasting appeal, contributing to the overall charm and efficiency of this delightful property. Plus, the basement is stubbed for a bathroom and the possibility of a non-conforming bedroom. Additionally, the washer and dryer stay. The hot water heater is one year old. New main sewer line (with 10 year warranty). This home is ready for its new owner!
Sold
Price Unknown
2518 S Vermont Ave, Independence, MO 64052
2beds
900sqft
Single Family Residence
Built in 1956
0.34 Acres Lot
$185,700 Zestimate®
$--/sqft
$1,176 Estimated rent
Home value
$185,700
$176,000 - $195,000
$1,176/mo
Zestimate® history
Owner options
List your home for rent
$1,176/mo
Rent Zestimate®
Find your next renter with Zillow Rental Manager. Plus, with online applications, you can quickly screen prospective tenants – for free.
$1,176/mo
Rent Zestimate®
Refinance and save
Refinancing to a lower rate could help reduce your monthly payments and save thousands over the life of the loan.
Explore your selling options
Work with a Zillow partner agent
Leverage their expertise and Zillow's premium Showcase listings to get your home seen by more buyers.
Get startedList with your own agent
Get your home in front of millions of buyers by listing it on Zillow.
Learn how to do itSell it yourself
Take full control of how buyers see your home on Zillow by listing For Sale by Owner (FSBO).
List your homeWhat's special
Jetted tubSpacious two-car attached garageVinyl sidingBrand new dishwasherCustom cabinetsBeautifully remodeled kitchenModern features
Zillow last checked:
Listing updated:
Listed by:
Brett Wren 816-616-2586,
RE/MAX Heritage
Bought with:
Jared Owen, SP00233327
Platinum Realty LLC
Source: Heartland MLS as distributed by MLS GRID,MLS#: 2465107
Facts & features
Interior
Bedrooms & bathrooms
- Bedrooms: 2
- Bathrooms: 1
- Full bathrooms: 1
Primary bedroom
- Features: Ceiling Fan(s), Luxury Vinyl
- Level: First
- Dimensions: 13 x 11
Bedroom 2
- Features: Ceiling Fan(s), Luxury Vinyl
- Level: First
- Dimensions: 12 x 9
Dining room
- Level: First
- Dimensions: 13 x 9
Kitchen
- Features: Luxury Vinyl
- Level: First
- Dimensions: 17 x 8
Living room
- Features: Ceiling Fan(s), Luxury Vinyl
- Level: First
- Dimensions: 15 x 11
Heating
- Forced Air
Cooling
- Electric
Appliances
- Included: Dishwasher, Microwave, Refrigerator, Gas Range
- Laundry: In Basement
Features
- Ceiling Fan(s), Custom Cabinets, Stained Cabinets
- Flooring: Luxury Vinyl
- Basement: Full,Unfinished
- Has fireplace: No
Interior area
- Total structure area: 900
- Total interior livable area: 900 sqft
- Finished area above ground: 900
- Finished area below ground: 0
Property
Parking
- Total spaces: 4
- Parking features: Attached, Detached, Garage Faces Front
- Attached garage spaces: 4
Features
- Patio & porch: Deck
- Fencing: Privacy
Lot
- Size: 0.34 Acres
- Dimensions: 149 x 100
Details
- Additional structures: Garage(s), Outbuilding
- Parcel number: 27640124000000000
Construction
Type & style
- Home type: SingleFamily
- Architectural style: Traditional
- Property subtype: Single Family Residence
Materials
- Stone Trim, Vinyl Siding
- Roof: Composition
Condition
- Year built: 1956
Utilities & green energy
- Sewer: Public Sewer
- Water: Public
Community & HOA
Community
- Subdivision: Englewood Drive
HOA
- Has HOA: No
Location
- Region: Independence
Financial & listing details
- Tax assessed value: $99,180
- Annual tax amount: $1,501
- Date on market: 12/8/2023
- Listing terms: Cash,Conventional,FHA,VA Loan
- Ownership: Private
- Road surface type: Paved
Price history
| Date | Event | Price |
|---|---|---|
| 4/2/2024 | Sold | -- |
Source:  Heartland MLS as distributed by MLS GRID #2465107 Report a problem Heartland MLS as distributed by MLS GRID #2465107 Report a problem | ||
| 3/9/2024 | Pending sale | $179,900$200/sqft |
Source: Heartland MLS as distributed by MLS GRID #2465107 Report a problem | ||
| 2/23/2024 | Price change | $179,900-1.4%$200/sqft |
Source: Heartland MLS as distributed by MLS GRID #2465107 Report a problem | ||
| 12/16/2023 | Listed for sale | $182,500$203/sqft |
Source: Heartland MLS as distributed by MLS GRID #2465107 Report a problem | ||
| 12/11/2023 | Pending sale | $182,500$203/sqft |
Source: Heartland MLS as distributed by MLS GRID #2465107 Report a problem | ||
| 12/8/2023 | Listed for sale | $182,500+46%$203/sqft |
Source: Heartland MLS as distributed by MLS GRID #2465107 Report a problem | ||
| 8/8/2022 | Sold | -- |
Source: Heartland MLS as distributed by MLS GRID #2388101 Report a problem | ||
| 7/5/2022 | Pending sale | $125,000$139/sqft |
Source:  ReeceNichols Real Estate #2388101 Report a problem ReeceNichols Real Estate #2388101 Report a problem | ||
| 7/5/2022 | Contingent | $125,000$139/sqft |
Source: Heartland MLS as distributed by MLS GRID #2388101 Report a problem | ||
| 6/20/2022 | Price change | $125,000-7.4%$139/sqft |
Source: Heartland MLS as distributed by MLS GRID #2388101 Report a problem | ||
| 6/16/2022 | Listed for sale | $135,000$150/sqft |
Source: Heartland MLS as distributed by MLS GRID #2388101 Report a problem | ||
| 5/31/2006 | Sold | -- |
Source: Agent Provided Report a problem | ||
Public tax history
| Year | Property taxes | Tax assessment |
|---|---|---|
| 2025 | $1,378 -10.5% | $18,844 -12.7% |
| 2024 | $1,539 +2.5% | $21,588 |
| 2023 | $1,502 +38.3% | $21,588 +51.5% |
| 2022 | $1,085 +0.4% | $14,250 |
| 2021 | $1,081 -36.5% | $14,250 -0.3% |
| 2020 | $1,704 +55.2% | $14,298 |
| 2019 | $1,098 | $14,298 +14.9% |
| 2018 | $1,098 +8% | $12,444 |
| 2017 | $1,017 +3.7% | $12,444 +2.6% |
| 2016 | $980 +4.8% | $12,132 +3% |
| 2014 | $935 +0.6% | $11,778 |
| 2013 | $929 +1.2% | $11,778 |
| 2012 | $918 +1.7% | $11,778 |
| 2011 | $902 +2.4% | $11,778 |
| 2010 | $881 -7.5% | $11,778 |
| 2009 | $953 +2.5% | $11,778 -11% |
| 2008 | $930 -0.6% | $13,234 |
| 2007 | $935 +0% | $13,234 |
| 2006 | $935 +11.5% | $13,234 |
| 2005 | $839 +0.1% | $13,234 +13% |
| 2004 | $839 +13.7% | $11,711 |
| 2003 | $738 +0% | $11,711 +15% |
| 2002 | $738 +3.1% | $10,184 |
| 2001 | $715 | $10,184 |
Find assessor info on the county website
Neighborhood: Three Trails
Nearby homes
- $104,3002 bd1 ba936 sqft2517 S Race Ave, Independence, MO 64052Off Market
- $149,9004 bd1 ba1.2k sqft2522 S Vermont Ave, Independence, MO 64052Off Market

- $125,0004 bd1 ba1.2k sqft2522 S Vermont Ave, Independence, MO 64052Off Market

- $197,4004 bd1 ba1.3k sqft2510 S Vermont Ave, Independence, MO 64052Off Market
- $137,3002 bd1 ba1.1k sqft2519 S Race Ave, Independence, MO 64052Off Market
- $136,1002 bd1 ba984 sqft2513 S Race Ave, Independence, MO 64052Off Market
- $144,6002 bd1 ba-- sqft2513 Race Ave, Independence, MO 64052Off Market
- $--2 bd2 ba1.4k sqft2511 S Race Ave, Independence, MO 64052Sold
Nearby schools
GreatSchools rating
- 5/10Three Trails Elementary SchoolGrades: PK-5Distance: 0.8 mi
- 6/10Clifford H. Nowlin Middle SchoolGrades: 6-8Distance: 0.8 mi
- 3/10Van Horn High SchoolGrades: 9-12Distance: 1.9 mi
Get a cash offer in 3 minutes
Find out how much your home could sell for in as little as 3 minutes with a no-obligation cash offer.
Estimated market value
$185,700
Get a cash offer in 3 minutes
Find out how much your home could sell for in as little as 3 minutes with a no-obligation cash offer.
Estimated market value
$185,700
- Missouri
- Jackson County
- Independence
- 64052
- Three Trails
- 2518 S Vermont Ave
Nearby cities
Nearby neighborhoods
Nearby zip codes
Other Independence Topics
