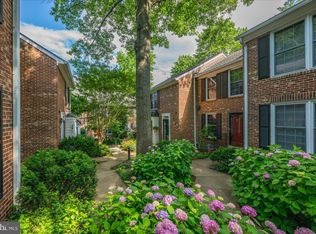
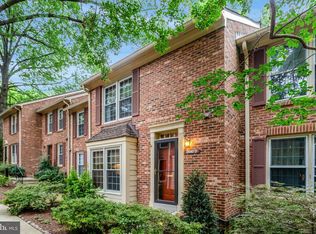
NEW PRICE - AMAZING VALUE!! Discover the Windgate of Arlington, a private enclave of homes in a highly sought-after location. Nestled in a quiet courtyard, 2518A S. Walter Reed Drive, is an all-brick Cornwall model. This end-unit townhouse-style condo offers 1,938 sq. ft. across three finished levels. This well-maintained home offers numerous updates, including: ALL 4 BATHROOMS UPDATED WITH HIGH-END FINISHES, NEW HVAC (2022), NEW HOT WATER HEATER (2022), HUMIDIFIER (2022), HONEYWELL THERMOSTAT (2022), AIR DUCT CLEANING (2022), LUXURY REDESIGN OF LAUNDRY/STORAGE ROOM (2022), NEWER KITCHEN APPLIANCES (Range/Dishwasher/Microwave 2020–2022), NEWER REAR PATIO PRIVACY FENCE, EXTERIOR SECURITY LIGHTS. CONDO RESPONSIBLE FOR EXTERIOR UPKEEP INCLUDING ROOF. PETS ALLOWED. ***Flexible layout—currently configured as 2 bedrooms, with easy conversion back to 3 bedrooms. The seller will reinstall the wall upon request.*** Design details feature an open main-level living space, hardwood floors, recessed lighting, extensive crown molding, two working fireplaces, a fully finished basement, and abundant natural light. A serene, fully fenced patio backs to trees, creating the perfect setting for entertaining or relaxing. The entrance, tucked within the interior courtyard and shielded from parking and noise, opens to a spacious living and dining room with richly toned hardwood floors, a brick-surround fireplace, and French doors to the private paver patio. The updated kitchen offers modern white cabinetry, stainless steel appliances, wood flooring, and a bay-window breakfast nook. A powder room with a marble vanity and contemporary finishes completes the main level. The upper level offers two bedrooms—previously three—and two full bathrooms. The primary suite includes plantation shutters, a deep closet, and a recently renovated en-suite with a glass-door shower with bench, pedestal sink, and contemporary tile finishes. The lower level features a large rec room with a brick accent wall, a second fireplace, and a wet bar—ideal as a lounge, media room, or playroom. A bonus room with a window and closet can serve as an office, guest room, or studio. The remodeled (2022) laundry/storage room boasts marble floors and countertops for easy cleaning, plus ample cabinetry for flexible storage space. The condo fee includes: exterior unit maintenance (all sides of unit including, the roof, front door, rear fence, landscaping) , common area maintenance, water, pool, tennis courts, gazebo, BBQ area, and walking paths. Parking includes guaranteed resident permit parking - 1 resident permit tag per unit - guest passes available upon request for use in non-resident spaces. Pets allowed with restrictions, see attached Rules & Regulations with disclosures. This location offers easy access to the Village at Shirlington, the W&OD Trail, dining, shopping, entertainment, and major commuter routes. Don’t miss this opportunity to own a beautifully updated home with convenient access to destinations throughout the DMV. **Grill and patio furniture convey**
Sold for $750,000
Zillow last checked:
Listing updated:
Bought with:
Ms. Marybeth G Fraser, 00225205489
KW Metro Center
Source: Bright MLS,MLS#: VAAR2062434
Price history
| Date | Event | Price |
|---|---|---|
| 10/10/2025 | Sold | $750,000$387/sqft |
Source:  Bright MLS #VAAR2062434 Report a problem Bright MLS #VAAR2062434 Report a problem | ||
| 9/19/2025 | Pending sale | $750,000$387/sqft |
Source: Bright MLS #VAAR2062434 Report a problem | ||
| 9/4/2025 | Price change | $750,000-4.8%$387/sqft |
Source: Bright MLS #VAAR2062434 Report a problem | ||
| 8/21/2025 | Listed for sale | $788,000$407/sqft |
Source: Bright MLS #VAAR2062434 Report a problem | ||
Nearby homes
- $700,0002 bd3 ba1.5k sqft2518 S Walter Reed Dr UNIT B, Arlington, VA 22206Sold
- $702,5003 bd4 ba1.4k sqft2516 S Walter Reed Dr #1, Arlington, VA 22206Sold

- $700,0003 bd3 ba1.2k sqft2540 S Walter Reed Dr #4, Arlington, VA 22206Sold
- $775,0003 bd4 ba2.1k sqft2536 S Walter Reed Dr APT E, Arlington, VA 22206Sold

Get a cash offer in 3 minutes
Find out how much your home could sell for in as little as 3 minutes with a no-obligation cash offer.
Estimated market value
$755,900
