Skip main navigation
Off market
Street View
  • $511,200

    2518 Shoreham Dr, North Chesterfield, VA 23235

    3beds
    1,898sqft
    Single Family Residence
    Built in 1960
    0.45 Acres Lot
    $511,200 Zestimate®
    $269/sqft
    $2,618 Estimated rent

    Home value

    $511,200

    $486,000 - $537,000

    $2,618/mo

    Zestimate® history
    Loading
    Loading...

    Owner options

    List your home for rent

    $2,618/mo

    Rent Zestimate®

    Find your next renter with Zillow Rental Manager. Plus, with online applications, you can quickly screen prospective tenants – for free.

    Learn more

    $2,618/mo

    Rent Zestimate®

    Refinance and save

    $3,067/mo

    Est. payment

    Refinancing to a lower rate could help reduce your monthly payments and save thousands over the life of the loan.

    See today's rates

    $3,067/mo

    Est. payment

    Explore your selling options

    Work with a Zillow partner agent

    Leverage their expertise and Zillow's premium Showcase listings to get your home seen by more buyers.

    Get started

    List with your own agent

    Get your home in front of millions of buyers by listing it on Zillow.

    Learn how to do it

    Sell it yourself

    Take full control of how buyers see your home on Zillow by listing For Sale by Owner (FSBO).

    List your home

    What's special

    Modern cabinetryLarge patioBuilt-in sideboardOpen planSpacious floor planPlentiful natural lightFrench doors

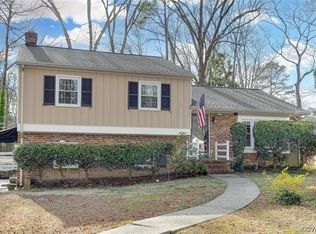
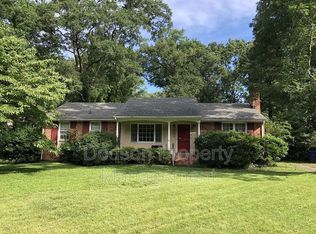
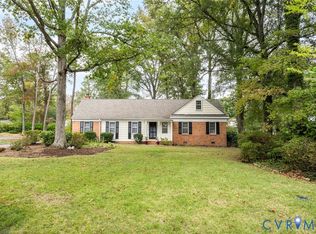
    Imagine living in your dream home in coveted Bon Air’s Woodmont! Nestled on a corner lot under dappled shade of mature trees, this updated 3BR/2.5BA home offers a fantastic blend of comfort, elegance, and convenience. You'll be captivated by plentiful natural light, hardwood floors and a warm, inviting atmosphere. The spacious floor plan offers separation of private areas and gathering spaces… ideal for both relaxation and entertaining. The roomy living room includes built-ins, fireplace and french doors leading to a spacious screened porch. The dining room includes a built-in sideboard and open plan shared with the kitchen. Modern cabinetry, stone counters and stainless steel appliances (new in 2021-22) make cooking an absolute pleasure. When it’s time to escape the day's stresses, the primary bedroom will be your sanctuary, complete with lux en-suite bathroom. Two more well-appointed bedrooms and refreshed guest bath provide ample space for family, guests, or home office. Unwind on the large patio with lots of privacy… perfect for outdoor gatherings, barbecues, or simply kicking back. All this and Trader’s Joes, shopping, restaurants, Woodmont pool are just around the corner too!

    This property is off market, which means it's not currently listed for sale or rent on Zillow. This may be different from what's available on other websites or public sources.

    Zillow last checked:

    Listing updated:

    Listed by:

    Corby Hicks 804-937-7540,

    One South Realty Group, LLC

    Bought with:

    Jenny Brock, 0225226504

    Coach House Realty LLC

    Source: CVRMLS,MLS#: 2312685MLS LogoOriginating MLS: Central Virginia Regional MLS

    Facts & features

    Interior

    Bedrooms & bathrooms
    • Bedrooms: 3
    • Bathrooms: 3
    • Full bathrooms: 2
    • 1/2 bathrooms: 1
    Primary bedroom
    • Description: Two closets, en-suite bath w/ walk-in shower
    • Level: First
    • Dimensions: 14.0 x 11.1
    Bedroom 2
    • Description: Large closet, ceiling fan, hardwood floor
    • Level: First
    • Dimensions: 11.0 x 10.3
    Bedroom 3
    • Description: ceiling fan, hardwood floor
    • Level: First
    • Dimensions: 11.10 x 11.2
    Additional room
    • Description: Mud room or office / study, new floor
    • Level: First
    • Dimensions: 13.7 x 6.8
    Dining room
    • Description: Built-in sideboard and dry bar
    • Level: First
    • Dimensions: 17.8 x 11.0
    Family room
    • Description: New floor, beamed ceiling
    • Level: First
    • Dimensions: 17.6 x 12.3
    Foyer
    • Description: Hardwood floor
    • Level: First
    • Dimensions: 7.0 x 5.0
    Other
    • Description: Tub & Shower
    • Level: First
    Half bath
    • Level: First
    Kitchen
    • Description: Modern cabinetry, stone counters, SS appliances
    • Level: First
    • Dimensions: 9.5 x 9.0
    Laundry
    • Description: Utility, washer/ dryer
    • Level: First
    • Dimensions: 9.0 x 6.4
    Living room
    • Description: Fireplace, built-ins, French doors, wood floors
    • Level: First
    • Dimensions: 20.9 x 12.10
    Heating
    • Electric, Heat Pump, Zoned
    Cooling
    • Heat Pump, Zoned
    Appliances
    • Included: Dryer, Dishwasher, Electric Cooking, Electric Water Heater, Disposal, Refrigerator, Smooth Cooktop, Stove, Washer
    Features
    • Bookcases, Built-in Features, French Door(s)/Atrium Door(s), High Speed Internet, Bath in Primary Bedroom, Main Level Primary, Wired for Data, Programmable Thermostat, Smart Thermostat
    • Flooring: Tile, Vinyl, Wood
    • Doors: French Doors
    • Basement: Crawl Space
    • Attic: Access Only
    • Number of fireplaces: 1
    • Fireplace features: Masonry, Wood Burning
    Interior area
    • Total interior livable area: 1,898 sqft
    • Finished area above ground: 1,898

    Property

    Parking
    • Parking features: Circular Driveway, Driveway, Off Street, Paved
    • Has uncovered spaces: Yes
    Features
    • Levels: One
    • Stories: 1
    • Patio & porch: Patio, Screened, Deck, Porch
    • Exterior features: Deck, Porch, Storage, Shed, Paved Driveway
    • Pool features: None, Community
    • Fencing: Back Yard,Fenced,Partial
    Lot
    • Size: 0.45 Acres
    • Features: Corner Lot
    Details
    • Additional structures: Shed(s)
    • Parcel number: 747717605900000
    • Zoning description: R15

    Construction

    Type & style
    • Home type: SingleFamily
    • Architectural style: Ranch
    • Property subtype: Single Family Residence
    Materials
    • Brick, Block, Clapboard
    • Roof: Shingle
    Condition
    • Resale
    • New construction: No
    • Year built: 1960

    Utilities & green energy

    • Sewer: Public Sewer
    • Water: Public

    Community & HOA

    Community
    • Features: Pool
    • Subdivision: Woodmont
    Location
    • Region: North Chesterfield

    Financial & listing details

    • Price per square foot: $269/sqft
    • Tax assessed value: $355,400
    • Annual tax amount: $2,993
    • Date on market: 1/19/2026
    • Ownership: Individuals
    • Ownership type: Sole Proprietor

    Price history

    DateEventPrice
    6/23/2023Sold$450,000+15.4%$237/sqft
    Source: CVRMLS #2312685 Report a problem
    6/3/2023Pending sale$389,900$205/sqft
    Source: CVRMLS #2312685 Report a problem
    6/1/2023Listed for sale$389,900+54.7%$205/sqft
    Source: CVRMLS #2312685 Report a problem
    6/27/2016Sold$252,000-3.1%$133/sqft
    Source: CVRMLS #1613836 Report a problem
    4/28/2016Listed for sale$259,950+8.5%$137/sqft
    Source: One South Realty Group, LLC #1613836 Report a problem
    8/10/2015Listing removed$239,500$126/sqft
    Source: Derek Eisenberg, ePro, GRI, GAA, RAA #1512419 Report a problem
    7/16/2015Price change$239,500-2%$126/sqft
    Source: Derek Eisenberg, ePro, GRI, GAA, RAA #1512419 Report a problem
    5/8/2015Price change$244,500-2%$129/sqft
    Source: Derek Eisenberg, ePro, GRI, GAA, RAA #1512419 Report a problem
    4/23/2015Listed for sale$249,500+57.4%$131/sqft
    Source: Owner Report a problem
    10/9/2012Sold$158,500-0.6%$84/sqft
    Source: CVRMLS #1212251 Report a problem
    8/17/2012Price change$159,500-8.6%$84/sqft
    Source: Visual Tour #1212251 Report a problem
    6/12/2012Price change$174,500-8.2%$92/sqft
    Source: Visual Tour #1212251 Report a problem
    5/13/2012Price change$190,000+3%$100/sqft
    Source: Visual Tour #1212251 Report a problem
    4/21/2012Price change$184,500-1.6%$97/sqft
    Source: RE/MAX COMMONWEALTH #1203171 Report a problem
    3/31/2012Price change$187,500-3.6%$99/sqft
    Source: RE/MAX COMMONWEALTH #1203171 Report a problem
    3/17/2012Price change$194,500-2.5%$102/sqft
    Source: RE/MAX COMMONWEALTH #1203171 Report a problem
    2/7/2012Listed for sale$199,500-16.9%$105/sqft
    Source: RE/MAX COMMONWEALTH #1203171 Report a problem
    7/26/2007Sold$239,950+33.3%$126/sqft
    Source: Public Record Report a problem
    9/14/2004Sold$180,000+34.3%$95/sqft
    Source: Public Record Report a problem
    6/17/2004Sold$134,000+45.7%$71/sqft
    Source: Public Record Report a problem
    1/10/1996Sold$92,000$48/sqft
    Source: Public Record Report a problem

    Public tax history

    YearProperty taxesTax assessment
    2025$4,206 +9.8%$472,600 +11.1%
    2024$3,830 +18.4%$425,500 +19.7%
    2023$3,234 +8.1%$355,400 +9.3%
    2022$2,993 +10.4%$325,300 +14%
    2021$2,710 +3.4%$285,300 +3.4%
    2020$2,622 +5.9%$276,000 +5.9%
    2019$2,477 +0.7%$260,700 +2.8%
    2018$2,458 +17.7%$253,500 +1.4%
    2017$2,089 $249,900 +16.2%
    2016$2,089 +7.9%$215,000 +8%
    2015$1,935 +3.9%$199,000 +4%
    2014$1,862 $191,400 +0.7%
    2013-- $190,000
    2012-- $190,000 -4.1%
    2011-- $198,100 -3.6%
    2010-- $205,500 -6.6%
    2009-- $220,100
    2008-- $220,100 +13.1%
    2007-- $194,600 +23.5%
    2005-- $157,600 +6.3%
    2004-- $148,300 +8.7%
    2003-- $136,400 +5.2%
    2002-- $129,700 +9%
    2001-- $119,000
    Find assessor info on the county website

    Neighborhood: Bon Air

    Nearby schools

    GreatSchools rating
    Schools provided by the listing agent
    • Elementary: Bon Air
    • Middle: Robious
    • High: James River

    Source: CVRMLS. This data may not be complete. We recommend contacting the local school district to confirm school assignments for this home.

    Get a cash offer in 3 minutes
    Find out how much your home could sell for in as little as 3 minutes with a no-obligation cash offer.
    Estimated market value
    $511,200
    Get a cash offer in 3 minutes
    Find out how much your home could sell for in as little as 3 minutes with a no-obligation cash offer.
    Estimated market value
    $511,200