Skip main navigation
Closed
  • $280,000

    2518 State Route 511, Perrysville, OH 44864

    3beds
    --sqft
    Single Family Residence
    Built in 1968
    4.6 Acres Lot
    $345,800 Zestimate®
    $--/sqft
    $2,256 Estimated rent

    Home value

    $345,800

    $322,000 - $373,000

    $2,256/mo

    Zestimate® history
    Loading
    Loading...

    Owner options

    List your home for rent

    $2,256/mo

    Rent Zestimate®

    Find your next renter with Zillow Rental Manager. Plus, with online applications, you can quickly screen prospective tenants – for free.

    Learn more

    $2,256/mo

    Rent Zestimate®

    Refinance and save

    $1,739/mo

    Est. payment

    Refinancing to a lower rate could help reduce your monthly payments and save thousands over the life of the loan.

    See today's rates

    $1,739/mo

    Est. payment

    Explore your selling options

    Work with a Zillow partner agent

    Leverage their expertise and Zillow's premium Showcase listings to get your home seen by more buyers.

    Get started

    List with your own agent

    Get your home in front of millions of buyers by listing it on Zillow.

    Learn how to do it

    Sell it yourself

    Take full control of how buyers see your home on Zillow by listing For Sale by Owner (FSBO).

    List your home

    What's special

    Plenty of storageValley viewsWater and electricOpen landRemodeled kitchenBrand new deckGame area
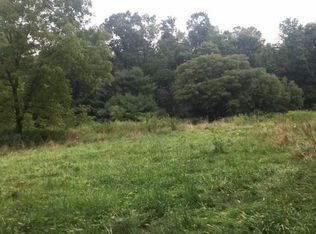
    Great price and affordable!! Enjoy the sunrise & sunset on your brand new deck overlooking valley views! This Mohican property sits on 4.64 Acres w/open land to fence for 4-H animals & paths through the property. Many remodels inside this 3 bedroom, 2.5 bath home. The lower level offers a new 4th bedroom or office, game area & family room. Plenty of storage. Brand new central air, remodeled kitchen w/ pantry. 2 car attached heated garage, 3 car detached storage building. 28x20 barn with water and electric. Budget friendly utilities and so much more. Home Happens Here! Call today for a private tour.

    Zillow last checked:

    Listing updated:

    Listing Provided by:

    Tracy L Kauffman 419-920-4100jonmast@howardhanna.com,

    Howard Hanna Real Estate Services

    Bought with:

    Tracy L Kauffman, 2002002519

    Howard Hanna Real Estate Services

    Source: MLS Now,MLS#: 5053168MLS LogoOriginating MLS: Wayne Holmes Association of REALTORS

    Facts & features

    Interior

    Bedrooms & bathrooms
    • Bedrooms: 3
    • Bathrooms: 3
    • Full bathrooms: 2
    • 1/2 bathrooms: 1
    • Main level bathrooms: 2
    • Main level bedrooms: 2
    Primary bedroom
    • Description: Flooring: Carpet
    • Level: First
    • Dimensions: 13 x 12
    Bedroom
    • Description: Flooring: Carpet
    • Level: First
    • Dimensions: 14 x 10
    Bedroom
    • Description: Flooring: Carpet
    • Level: First
    • Dimensions: 13 x 10
    Bonus room
    • Description: Flooring: Concrete
    • Level: Basement
    • Dimensions: 17 x 15
    Bonus room
    • Description: Flooring: Concrete
    • Level: Basement
    • Dimensions: 18 x 9
    Eat in kitchen
    • Description: Flooring: Luxury Vinyl Tile
    • Level: First
    • Dimensions: 18 x 13
    Family room
    • Description: Flooring: Concrete
    • Level: Basement
    • Dimensions: 18 x 14
    Laundry
    • Description: Flooring: Concrete
    • Level: Basement
    • Dimensions: 17 x 7
    Living room
    • Description: Flooring: Luxury Vinyl Tile
    • Level: First
    • Dimensions: 27 x 17
    Heating
    • Hot Water, Steam
    Cooling
    • Central Air
    Appliances
    • Laundry: In Basement
    Features
    • Ceiling Fan(s), Eat-in Kitchen, Kitchen Island, Pantry
    • Basement: Full,Partially Finished,Storage Space
    • Number of fireplaces: 1
    • Fireplace features: Basement, Wood Burning Stove

    Property

    Parking
    • Total spaces: 5
    • Parking features: Attached, Basement, Concrete, Detached, Garage
    • Attached garage spaces: 5
    Features
    • Levels: Two
    • Stories: 2
    • Patio & porch: Covered, Deck, Porch, Side Porch, Wrap Around
    • Has view: Yes
    • View description: Canyon
    Lot
    • Size: 4.60 Acres
    • Features: Private
    Details
    • Additional structures: Barn(s), Outbuilding
    • Additional parcels included: B050170000305
    • Parcel number: B050170000302

    Construction

    Type & style
    • Home type: SingleFamily
    • Architectural style: Ranch
    • Property subtype: Single Family Residence
    Materials
    • Aluminum Siding, Brick
    • Foundation: Block
    • Roof: Asphalt,Fiberglass
    Condition
    • Year built: 1968

    Utilities & green energy

    • Sewer: Septic Tank
    • Water: Private

    Community & neighborhood

    Location
    • Region: Perrysville

    Other

    Other facts
    • Listing terms: Cash,Conventional,USDA Loan,VA Loan

    Price history

    DateEventPrice
    1/24/2025Pending sale$299,000+6.8%
    Source: MLS Now #5053168 Report a problem
    1/23/2025Sold$280,000-6.4%
    Source: MLS Now #5053168 Report a problem
    11/28/2024Contingent$299,000
    Source: MLS Now #5053168 Report a problem
    11/4/2024Price change$299,000-9.1%
    Source: MLS Now #5053168 Report a problem
    9/3/2024Price change$329,000-5.7%
    Source: Ashland BOR #227812 Report a problem
    8/5/2024Price change$349,000-5.4%
    Source: Ashland BOR #227812 Report a problem
    7/12/2024Listed for sale$369,000+142.8%
    Source: Ashland BOR #227812 Report a problem
    8/11/2015Sold$152,000+13%
    Source: Ashland BOR #216753 Report a problem
    8/17/2009Sold$134,500
    Source: Ashland BOR #209884 Report a problem

    Public tax history

    YearProperty taxesTax assessment
    2024$2,960 -0.1%$76,420
    2023$2,964 +26.2%$76,420 +45%
    2022$2,348 +7.2%$52,710
    2021$2,190 $52,710
    2020$2,190 +6.4%$52,710 +7.7%
    2019$2,057 -0.6%$48,920
    2018$2,070 +17.2%$48,920
    2017$1,767 $48,920 +15%
    2016$1,767 -1.7%$42,540
    2015$1,798 -5.1%$42,540 -4%
    2013$1,895 -1.9%$44,300
    2012$1,932 +0.1%$44,300
    2011$1,930 +2.1%$44,300
    2010$1,890 $44,300

    Find assessor info on the county website

    Neighborhood: 44864

    Nearby schools

    GreatSchools rating
    Schools provided by the listing agent
    • District: Loudonville-Perrysvi - 303

    Source: MLS Now. This data may not be complete. We recommend contacting the local school district to confirm school assignments for this home.

    Get pre-qualified for a loan
    At Zillow Home Loans, we can pre-qualify you in as little as 5 minutes with no impact to your credit score.

    An equal housing lender. NMLS #10287.