Opportunity in Northeast Arts District. Charming home with original character and wood flooring throughout. Large living and dining room with buil-tins, great for entertaining. Inviting wood burning fireplace and french doors to the expansive deck. Updated kitchen that leads to the main level family room overlooking the generous backyard. Four good sized bedrooms, updated tiled bathroom, lower level offers nice potential for expansion. Large two car garage with extra off street parking in the back. Convenient location, steps to restaurants, bus line, shopping, and recreation.
Closed
$230,000
2518 University Ave NE, Minneapolis, MN 55418
4beds
1,644sqft
Single Family Residence
Built in 1925
7,405 Square Feet Lot
$354,500 Zestimate®
$140/sqft
$2,566 Estimated rent
Home value
$354,500
$330,000 - $379,000
$2,566/mo
Zestimate® history
Owner options
List your home for rent
$2,566/mo
Rent Zestimate®
Find your next renter with Zillow Rental Manager. Plus, with online applications, you can quickly screen prospective tenants – for free.
$2,566/mo
Rent Zestimate®
Refinance and save
$1,197/mo
Est. payment
Refinancing to a lower rate could help reduce your monthly payments and save thousands over the life of the loan.
$1,197/mo
Est. payment
Explore your selling options
Work with a Zillow partner agent
Leverage their expertise and Zillow's premium Showcase listings to get your home seen by more buyers.
Get startedList with your own agent
Get your home in front of millions of buyers by listing it on Zillow.
Learn how to do itSell it yourself
Take full control of how buyers see your home on Zillow by listing For Sale by Owner (FSBO).
List your homeWhat's special
Zillow last checked:
Listing updated:
Listed by:
Julie P Glass-Yares 612-790-8166,
Edina Realty, Inc.,
Michael Korby 612-281-0095
Bought with:
Kirk Kenneally
Coldwell Banker Realty
Source: NorthstarMLS as distributed by MLS GRID,MLS#: 6808266
Facts & features
Interior
Bedrooms & bathrooms
- Bedrooms: 4
- Bathrooms: 1
- Full bathrooms: 1
Bedroom
- Level: Main
- Area: 110 Square Feet
- Dimensions: 11 x 10
Bedroom 2
- Level: Main
- Area: 110 Square Feet
- Dimensions: 11 x 10
Bedroom 3
- Level: Upper
- Area: 140 Square Feet
- Dimensions: 14 x 10
Bedroom 4
- Level: Upper
- Area: 120 Square Feet
- Dimensions: 12 x 10
Deck
- Level: Main
Dining room
- Level: Main
- Area: 100 Square Feet
- Dimensions: 10 x 10
Family room
- Level: Main
- Area: 108 Square Feet
- Dimensions: 12 x 09
Kitchen
- Level: Main
- Area: 100 Square Feet
- Dimensions: 10 x 10
Living room
- Level: Main
- Area: 280 Square Feet
- Dimensions: 20 x 14
Heating
- Boiler, Radiator
Cooling
- None
Appliances
- Included: Dishwasher, Exhaust Fan, Gas Water Heater, Microwave, Range, Refrigerator, Stainless Steel Appliance(s), Washer
- Laundry: In Basement
Features
- Basement: Block,Full,Unfinished
- Number of fireplaces: 1
- Fireplace features: Living Room, Wood Burning
Interior area
- Total structure area: 1,644
- Total interior livable area: 1,644 sqft
- Finished area above ground: 1,644
- Finished area below ground: 0
Property
Parking
- Total spaces: 2
- Parking features: Detached Garage, Asphalt, Garage Door Opener
- Garage spaces: 2
- Has uncovered spaces: Yes
- Details: Garage Dimensions (24 x 24)
Accessibility
- Accessibility features: None
Features
- Levels: One and One Half
- Stories: 1.5
- Patio & porch: Deck
- Pool features: None
- Fencing: Full,Privacy,Wood
Lot
- Size: 7,405 Square Feet
- Dimensions: 46 x 158
- Features: Near Public Transit, Tree Coverage - Medium
Details
- Foundation area: 1196
- Parcel number: 1102924230061
- Zoning description: Residential-Single Family
Construction
Type & style
- Home type: SingleFamily
- Property subtype: Single Family Residence
Materials
- Frame
Condition
- New construction: No
- Year built: 1925
Utilities & green energy
- Electric: Circuit Breakers
- Gas: Natural Gas
- Sewer: City Sewer - In Street
- Water: City Water - In Street
Community & HOA
Community
- Subdivision: B S Wrights Add
HOA
- Has HOA: No
Location
- Region: Minneapolis
Financial & listing details
- Price per square foot: $140/sqft
- Tax assessed value: $338,300
- Annual tax amount: $5,831
- Date on market: 10/23/2025
- Cumulative days on market: 84 days
- Road surface type: Paved
Price history
| Date | Event | Price |
|---|---|---|
| 12/23/2025 | Sold | $230,000-19.3%$140/sqft |
Source:  NorthstarMLS as distributed by MLS GRID #6808266 Report a problem NorthstarMLS as distributed by MLS GRID #6808266 Report a problem | ||
| 12/22/2025 | Pending sale | $284,900$173/sqft |
Source: NorthstarMLS as distributed by MLS GRID #6808266 Report a problem | ||
| 12/10/2025 | Listed for sale | $284,900+2.7%$173/sqft |
Source: NorthstarMLS as distributed by MLS GRID #6808266 Report a problem | ||
| 5/21/2018 | Sold | $277,500+2.8%$169/sqft |
Source: NorthstarMLS as distributed by MLS GRID #4937550 Report a problem | ||
| 4/26/2018 | Pending sale | $269,900$164/sqft |
Source: RE/MAX Results #4937550 Report a problem | ||
| 4/10/2018 | Listed for sale | $269,900+119.4%$164/sqft |
Source: RE/MAX Results #4937550 Report a problem | ||
| 6/30/2010 | Sold | $123,000$75/sqft |
Source: Public Record Report a problem | ||
| 3/15/2010 | Sold | $123,000+2.6%$75/sqft |
Source:  Lake Superior Area Realtors as distributed by MLS GRID #1138641 Report a problem Lake Superior Area Realtors as distributed by MLS GRID #1138641 Report a problem | ||
| 2/18/2010 | Listed for sale | $119,900$73/sqft |
Source: Coldwell Banker Vision #3881927 Report a problem | ||
Public tax history
| Year | Property taxes | Tax assessment |
|---|---|---|
| 2025 | $5,831 +26.2% | $338,300 +3.5% |
| 2024 | $4,621 +0.3% | $327,000 -7.6% |
| 2023 | $4,605 +13.4% | $354,000 +1.1% |
| 2022 | $4,061 +15.4% | $350,000 +19.5% |
| 2021 | $3,518 -2.9% | $293,000 +11.4% |
| 2020 | $3,624 +3% | $263,000 +5.2% |
| 2019 | $3,518 -2.9% | $250,000 +22.9% |
| 2018 | $3,624 +47.9% | $203,500 +17.3% |
| 2017 | $2,450 +2.8% | $173,500 +14.9% |
| 2016 | $2,382 +14.7% | $151,000 +7.1% |
| 2015 | $2,077 +3.8% | $141,000 +5.6% |
| 2014 | $2,002 -4.5% | $133,500 +3.9% |
| 2013 | $2,096 +3.6% | $128,500 -6.2% |
| 2012 | $2,023 -12.4% | $137,000 -9.9% |
| 2011 | $2,308 +16.3% | $152,000 |
| 2010 | $1,984 -1.4% | $152,000 |
| 2009 | $2,012 +23.4% | $152,000 +11.6% |
| 2006 | $1,630 +12.7% | $136,200 +14.9% |
| 2005 | $1,447 +10.4% | $118,500 +14.9% |
| 2004 | $1,310 +16.1% | $103,100 +12.8% |
| 2002 | $1,129 -49.7% | $91,400 |
| 2001 | $2,243 | -- |
Find assessor info on the county website
Neighborhood: Marshall Terrace
Nearby homes
- $129,300-- bd-- ba-- sqft2514 University Ave NE, Minneapolis, MN 55418Off Market
- $321,7003 bd1 ba2.4k sqft2522 University Ave NE, Minneapolis, MN 55418Off Market
- $314,3003 bd2 ba1.7k sqft2510 University Ave NE, Minneapolis, MN 55418Off Market
- $--2 bd1 ba900 sqft2510 University Ave NE APT 1, Minneapolis, MN 55418Off Market
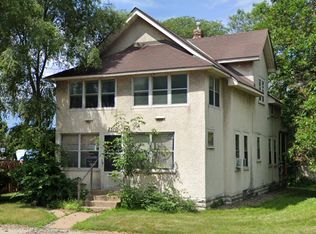
- $--1 bd1 ba500 sqft2510 University Ave NE #2, Minneapolis, MN 55418Off Market
- $--3 bd1 ba700 sqft2526 University Ave NE #2, Minneapolis, MN 55418Off Market
- $325,5003 bd2 ba1.5k sqft2526 University Ave NE, Minneapolis, MN 55418Off Market
- $--1 bd1 ba750 sqft2526 University Ave NE #1, Minneapolis, MN 55418Off Market
Nearby schools
GreatSchools rating
- 2/10Pillsbury Elementary SchoolGrades: PK-5Distance: 1.5 mi
- 2/10Northeast Middle SchoolGrades: 6-8Distance: 1.5 mi
- 4/10Edison Senior High SchoolGrades: 9-12Distance: 0.7 mi
Get a cash offer in 3 minutes
Find out how much your home could sell for in as little as 3 minutes with a no-obligation cash offer.
Estimated market value
$354,500
Get a cash offer in 3 minutes
Find out how much your home could sell for in as little as 3 minutes with a no-obligation cash offer.
Estimated market value
$354,500
- Minnesota
- Hennepin County
- Minneapolis
- 55418
- Marshall Terrace
- 2518 University Ave NE
Nearby cities
Nearby neighborhoods
Nearby zip codes
Other Minneapolis Topics
