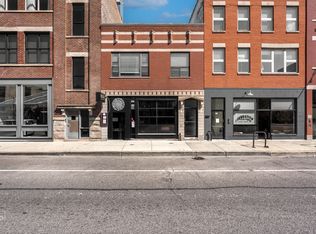
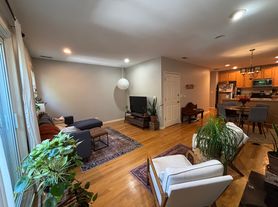
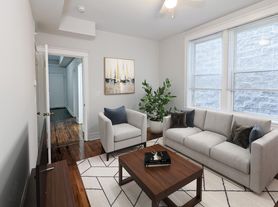
Spacious and beautifully condo-quality designed 3-bedroom, 3-bath simplex offering an open-concept floor plan, soaring 11-foot ceilings, and two private balconies plus common roofdeck! The modern kitchen features quartz countertops, a large center island, KitchenAid stainless steel appliances, and abundant cabinetry, all opening seamlessly to the expansive living and dining areas and hardwood floors throughout! The oversized primary suite includes a custom walk-in closet and a generous en-suite bath with a large walk-in shower and double-bowl vanity. Two additional bedrooms and full baths provide excellent flexibility for guests, work-from-home space, or everyday living. Additional highlights include in-unit washer/dryer and one detached garage parking space included in the rent. Located directly on vibrant Division Street with excellent walkability to neighborhood restaurants, shops, cafes, and everyday conveniences. Public transportation is easily accessible with a bus line just down the street, and nearby Humboldt Park which offers expansive green space, walking paths, recreation, and outdoor amenities just minutes away! No security deposit. $500 non-refundable move-in fee. $250 non-refundable pet fee per pet. Max pet weight is 40lbs. Photos shown are from a similar unit in the building; finishes are comparable, although the layout may vary slightly. Available first week of October. Please give at least 48 hr notice for showings as tenant is currently in the process of moving out.
Owner pays fro water, all other utilities must be paid by tenant. $500 move-in fee. Must make 2.5x the rent and have a credit score of 680 or above. Credit check, employment verification and landlord verification will need to be confirmed. Please have applicant include a selfie with he ID with application. All applications are non-refundable. Limited pets allowed and cost may be adjusted per pet situation.
Apartment for rent
Accepts Zillow applications
$3,500/moFees may apply
2518 W Division St, Unit 3W, Chicago, IL 60622
3beds
1,550sqft
Price may not include required fees and charges. Price shown reflects the lease term provided. Learn more|
Apartment
Available now
Cats, small dogs OK
Air conditioner, central air
In unit laundry
Garage parking
Forced air
What's special
Common roofdeckOversized primary suiteLarge center islandTwo private balconiesOpen-concept floor planModern kitchenAbundant cabinetry
- 2 days |
- -- |
- -- |
Zillow last checked:
Listing updated:
Travel times
Facts & features
Interior
Bedrooms & bathrooms
- Bedrooms: 3
- Bathrooms: 2
- Full bathrooms: 2
Heating
- Forced Air
Cooling
- Air Conditioner, Central Air
Appliances
- Included: Dishwasher, Dryer, Microwave Oven, Oven, Refrigerator, Washer
- Laundry: In Unit
Features
- Walk In Closet
- Flooring: Hardwood
Interior area
- Total interior livable area: 1,550 sqft
Property
Parking
- Parking features: Detached, Garage
- Has garage: Yes
- Details: Contact manager
Features
- Patio & porch: Patio
Details
- Additional structures: Garage(s)
Construction
Type & style
- Home type: Apartment
- Property subtype: Apartment
Utilities & green energy
- Utilities for property: Water
Building
Management
- Pets allowed: Yes
Community & HOA
Location
- Region: Chicago
Financial & listing details
- Lease term: 1 Year
Nearby apartments for rent


Price history
| Date | Event | Price |
|---|---|---|
| 9/21/2026 | Listed for rent | $3,500$2/sqft |
Source: Zillow Rentals Report a problem | ||
Neighborhood: Humboldt Park
Nearby schools
GreatSchools rating
- 2/10De Diego Elementary Community AcademyGrades: PK-8Distance: 0.3 mi
- 1/10Clemente Community Academy High SchoolGrades: 9-12Distance: 0.2 mi