Skip main navigation
Closed
  • Price Unknown

    2518 White Daisy Hl, Converse, TX 78109

    4beds
    2,369sqft
    Single Family Residence
    Built in 2025
    7,623 Square Feet Lot
    $345,300 Zestimate®
    $--/sqft
    $2,236 Estimated rent

    Home value

    $345,300

    $325,000 - $366,000

    $2,236/mo

    Zestimate® history
    Loading
    Loading...

    Owner options

    List your home for rent

    $2,236/mo

    Rent Zestimate®

    Find your next renter with Zillow Rental Manager. Plus, with online applications, you can quickly screen prospective tenants – for free.

    Learn more

    $2,236/mo

    Rent Zestimate®

    Refinance and save

    $450/mo

    Est. payment

    Refinancing to a lower rate could help reduce your monthly payments and save thousands over the life of the loan.

    See today's rates

    $450/mo

    Est. payment

    Explore your selling options

    Work with a Zillow partner agent

    Leverage their expertise and Zillow's premium Showcase listings to get your home seen by more buyers.

    Get started

    List with your own agent

    Get your home in front of millions of buyers by listing it on Zillow.

    Learn how to do it

    Sell it yourself

    Take full control of how buyers see your home on Zillow by listing For Sale by Owner (FSBO).

    List your home

    What's special

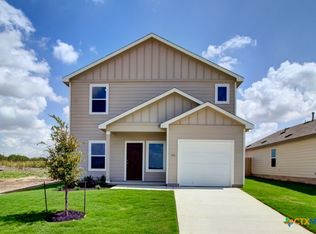
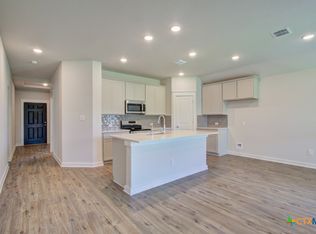
    Welcome to the Southfork plan by DRB Homes in Prairie Green. This two story home offers a practical layout with a dedicated study at the front of the home, 4 bedrooms, and 2.5 bathrooms. The exterior includes a professionally landscaped front yard with one tree, small shrubs, and sod, along with a front yard irrigation system. Additional exterior features include a two car garage and a six foot privacy fence with a gate. Inside, the kitchen offers 30 inch wood cabinets, a built in microwave, a dishwasher, an undermount sink, and granite countertops. The living room includes a ceiling fan as a standard feature. The layout provides an easy flow between the kitchen, dining area, and living space.The owners suite includes a fixed window for natural light, a shower with tile surround, a shower seat, a glass shower door, and a large walk in closet. The secondary bedrooms are located nearby and offer flexible space for guests or daily use.Prairie Green residents have access to community walking paths and a playground area. The neighborhood is also near Loop sixteen zero four and Interstate ten, providing convenient access to major travel routes, shopping, and everyday services. This home offers straightforward features designed for comfortable daily living.

    Zillow last checked:

    Listing updated:

    Listed by:

    April Maki (512)330-9366,

    Brightland Homes Brokerage

    Bought with:

    NON-MEMBER AGENT TEAM, TREC #null

    Non Member Office

    , TREC #null

    Source: Central Texas MLS,MLS#: 599733MLS LogoOriginating MLS: Four Rivers Association of REALTORS

    Facts & features

    Interior

    Bedrooms & bathrooms
    • Bedrooms: 4
    • Bathrooms: 3
    • Full bathrooms: 2
    • 1/2 bathrooms: 1
    Bedroom
    • Level: Main
    • Dimensions: 16x12
    Bedroom 2
    • Level: Main
    • Dimensions: 11x11
    Bedroom 3
    • Level: Upper
    • Dimensions: 12x12
    Bathroom
    • Level: Main
    • Dimensions: 11x11
    Dining room
    • Level: Main
    • Dimensions: 12x11
    Great room
    • Level: Main
    • Dimensions: 16x14
    Kitchen
    • Level: Main
    • Dimensions: 15x11
    Office
    • Level: Main
    • Dimensions: 12x11
    Heating
    • Central
    Cooling
    • Central Air, 1 Unit
    Appliances
    • Included: Convection Oven, Gas Cooktop, Disposal, Gas Range, Microwave, Oven, Some Gas Appliances, Range
    • Laundry: Washer Hookup, Electric Dryer Hookup, Gas Dryer Hookup, Inside, Main Level, Laundry Room
    Features
    • Attic, Breakfast Bar, Ceiling Fan(s), Carbon Monoxide Detector, Crown Molding, Double Vanity, Entrance Foyer, Game Room, Garden Tub/Roman Tub, High Ceilings, Home Office, Low Flow Plumbing Fixtures, Primary Downstairs, Main Level Primary, Open Floorplan, Pull Down Attic Stairs, Storage, Separate Shower, Tub Shower, Wired for Data, Walk-In Closet(s)
    • Flooring: Carpet, Ceramic Tile, Vinyl, Wood
    • Windows: Double Pane Windows
    • Attic: Access Only,Pull Down Stairs,Partially Floored
    • Has fireplace: No
    • Fireplace features: None
    Interior area
    • Total interior livable area: 2,369 sqft

    Property

    Parking
    • Total spaces: 2
    • Parking features: Attached, Garage Faces Front, Garage, Garage Door Opener
    • Attached garage spaces: 2
    Accessibility
    • Accessibility features: None
    Features
    • Levels: Two
    • Stories: 2
    • Patio & porch: Covered, Patio, Porch
    • Exterior features: Covered Patio, In-Wall Pest Control System, Porch, Private Yard
    • Pool features: None
    • Spa features: None
    • Fencing: Back Yard,Gate,Privacy,Wood
    • Has view: Yes
    • View description: None
    • Body of water: None
    Lot
    • Size: 7,623 Square Feet
    Details
    • Parcel number: NA
    • Special conditions: Builder Owned

    Construction

    Type & style
    • Home type: SingleFamily
    • Architectural style: Traditional
    • Property subtype: Single Family Residence
    Materials
    • Brick, Masonry
    • Foundation: Slab
    • Roof: Composition,Shingle
    Condition
    • Year built: 2025
    Details
    • Builder name: DRB Homes

    Utilities & green energy

    • Sewer: Public Sewer
    • Water: Public
    • Utilities for property: Electricity Available, Trash Collection Public, Water Available

    Community & HOA

    Community
    • Features: Playground, Gutter(s), Street Lights, Sidewalks
    • Security: Prewired, Smoke Detector(s)
    • Subdivision: Prairie Green
    HOA
    • Has HOA: Yes
    • Services included: Other, See Remarks
    • HOA fee: $450 annually
    • HOA name: Diamond Association
    Location
    • Region: Converse

    Financial & listing details

    • Date on market: 12/10/2025
    • Cumulative days on market: 670 days
    • Listing agreement: Exclusive Right To Sell
    • Listing terms: Cash,Conventional,FHA,Texas Vet,VA Loan
    • Electric utility on property: Yes
    • Road surface type: Asphalt

    Price history

    DateEventPrice
    4/10/2026Sold--
    Source: Central Texas MLS #599733 Report a problem
    3/11/2026Pending sale$346,990$146/sqft
    Source: LERA MLS #1927695 Report a problem
    2/24/2026Listed for sale$346,990$146/sqft
    Source: LERA MLS #1927695 Report a problem
    1/27/2026Pending sale$346,990$146/sqft
    Source: Central Texas MLS #599733 Report a problem
    1/21/2026Price change$346,990-0.3%$146/sqft
    Source: LERA MLS #1927695 Report a problem
    12/10/2025Listed for sale$347,990$147/sqft
    Source: LERA MLS #1927695 Report a problem

    Public tax history

    Tax history is unavailable.

    Neighborhood: 78109

    Nearby schools

    GreatSchools rating
    Schools provided by the listing agent
    • District: East Central ISD

    Source: Central Texas MLS. This data may not be complete. We recommend contacting the local school district to confirm school assignments for this home.

    Get a cash offer in 3 minutes
    Find out how much your home could sell for in as little as 3 minutes with a no-obligation cash offer.
    Estimated market value
    $345,300
    Get a cash offer in 3 minutes
    Find out how much your home could sell for in as little as 3 minutes with a no-obligation cash offer.
    Estimated market value
    $345,300