Charming & Updated Rancher with Stunning Gardens – A Gardener’s Dream! Welcome to this beautifully updated 3-bedroom, 2-bathroom rancher on .79 acres of flat, landscaped land, where lush gardens and vibrant blooms create a peaceful retreat. From the moment you arrive, the meticulously maintained yard welcomes you with stunning natural beauty. Inside, the sun-filled living room features gleaming hardwood floors, a cozy brick wood-burning insert, and a large picture window that brings the outdoors in. The main floor boasts brand-new windows, fresh paint, and updated trim work throughout. The kitchen offers a perfect view of the gardens, an updated stainless steel fridge, a custom-built pantry, stylish pendant lighting, and a walkout to the spacious screened-in porch with a charming wood ceiling—a perfect spot to enjoy morning coffee or unwind after a long day. The main level includes three comfortable bedrooms and an updated bath. The finished lower level offers versatile living space, ideal for a rec room, office, extra bedroom, or in-law suite, complete with a pellet stove, full bath, laundry area, and a separate walkout to the back patio. Plus, there's ample storage for all your needs. Step outside to a backyard paradise featuring a brick patio with a fire pit, a butterfly garden, extensive flower beds, and a fully equipped greenhouse with electricity and water—a true dream for any gardening enthusiast. A large shed in the backyard provides additional storage. This home also includes an exterior wheelchair ramp for easy access and a modified bathroom designed for accessibility. Additional Features: ✔ Private driveway with space for multiple vehicles ✔ New roof (2022), new radiators (2022), updated smoke detectors ✔ Serviced utilities, well, and septic inspected in July 2024 The pergola-not included- it was removed. Located near Jerusalem Mill, Gunpowder State Park, and I-95, this home offers the perfect blend of tranquility and convenience. Don’t miss this move-in-ready gem—schedule your tour today and fall in love!
Sold for $540,000
$540,000
2518 Whitt Rd, Kingsville, MD 21087
3beds
1,957sqft
Single Family Residence
Built in 1962
0.79 Acres Lot
$556,100 Zestimate®
$276/sqft
$2,538 Estimated rent
Home value
$556,100
$512,000 - $606,000
$2,538/mo
Zestimate® history
Owner options
List your home for rent
$2,538/mo
Rent Zestimate®
Find your next renter with Zillow Rental Manager. Plus, with online applications, you can quickly screen prospective tenants – for free.
$2,538/mo
Rent Zestimate®
Refinance and save
$3,323/mo
Est. payment
Refinancing to a lower rate could help reduce your monthly payments and save thousands over the life of the loan.
$3,323/mo
Est. payment
Explore your selling options
Work with a Zillow partner agent
Leverage their expertise and Zillow's premium Showcase listings to get your home seen by more buyers.
Get startedList with your own agent
Get your home in front of millions of buyers by listing it on Zillow.
Learn how to do itSell it yourself
Take full control of how buyers see your home on Zillow by listing For Sale by Owner (FSBO).
List your homeWhat's special
Finished lower levelRec roomStylish pendant lightingUpdated trim workUpdated stainless steel fridgeExtensive flower bedsBack patio
Zillow last checked:
Listing updated:
Listed by:
Betty Shock 410-336-1537,
Cummings & Co. Realtors
Bought with:
Daniel McGhee, 594571
Homeowners Real Estate
Source: Bright MLS,MLS#: MDHR2039452
Facts & features
Interior
Bedrooms & bathrooms
- Bedrooms: 3
- Bathrooms: 2
- Full bathrooms: 2
- Main level bathrooms: 1
- Main level bedrooms: 3
Rooms
- Room types: Living Room, Dining Room, Primary Bedroom, Bedroom 2, Bedroom 3, Kitchen, Laundry, Recreation Room, Storage Room, Bonus Room
Primary bedroom
- Features: Ceiling Fan(s), Crown Molding, Flooring - Laminated
- Level: Main
- Area: 154 Square Feet
- Dimensions: 14 x 11
Bedroom 2
- Features: Ceiling Fan(s), Crown Molding, Flooring - Laminated
- Level: Main
- Area: 154 Square Feet
- Dimensions: 14 x 11
Bedroom 3
- Features: Ceiling Fan(s), Flooring - Laminated
- Level: Main
- Area: 121 Square Feet
- Dimensions: 11 x 11
Bonus room
- Features: Chair Rail, Flooring - Concrete
- Level: Lower
- Area: 110 Square Feet
- Dimensions: 11 x 10
Dining room
- Features: Built-in Features, Chair Rail, Crown Molding, Flooring - HardWood
- Level: Main
- Area: 154 Square Feet
- Dimensions: 14 x 11
Kitchen
- Features: Granite Counters, Kitchen - Electric Cooking, Recessed Lighting, Flooring - Vinyl
- Level: Main
- Area: 256 Square Feet
- Dimensions: 16 x 16
Laundry
- Features: Flooring - Ceramic Tile
- Level: Lower
- Area: 91 Square Feet
- Dimensions: 13 x 7
Living room
- Features: Chair Rail, Crown Molding, Flooring - HardWood, Wood Stove
- Level: Main
- Area: 266 Square Feet
- Dimensions: 19 x 14
Recreation room
- Features: Flooring - Ceramic Tile, Chair Rail
- Level: Lower
- Area: 468 Square Feet
- Dimensions: 26 x 18
Screened porch
- Features: Flooring - Other
- Level: Main
- Area: 450 Square Feet
- Dimensions: 25 x 18
Storage room
- Level: Lower
Heating
- Baseboard, Oil, Wood
Cooling
- Ceiling Fan(s), Central Air, Electric
Appliances
- Included: Microwave, Dishwasher, Dryer, Freezer, Self Cleaning Oven, Oven/Range - Electric, Refrigerator, Washer, Ice Maker, Water Heater
- Laundry: In Basement, Has Laundry, Lower Level, Dryer In Unit, Washer In Unit, Laundry Room
Features
- Attic, Built-in Features, Ceiling Fan(s), Chair Railings, Combination Dining/Living, Combination Kitchen/Dining, Crown Molding, Dining Area, Entry Level Bedroom, Open Floorplan, Eat-in Kitchen, Kitchen - Country, Kitchen - Gourmet, Recessed Lighting, Upgraded Countertops, Bathroom - Tub Shower, Bathroom - Stall Shower, Dry Wall, Wood Ceilings
- Flooring: Ceramic Tile, Hardwood, Laminate, Vinyl
- Doors: Storm Door(s)
- Windows: Double Hung, Screens
- Basement: Finished,Connecting Stairway,Partial,Heated,Full,Interior Entry,Improved
- Number of fireplaces: 2
- Fireplace features: Equipment, Insert, Wood Burning, Other, Brick
Interior area
- Total structure area: 2,610
- Total interior livable area: 1,957 sqft
- Finished area above ground: 1,305
- Finished area below ground: 652
Property
Parking
- Total spaces: 4
- Parking features: Asphalt, Driveway
- Uncovered spaces: 4
Accessibility
- Accessibility features: Mobility Improvements, Accessible Approach with Ramp, Other Bath Mod, Grip-Accessible Features
Features
- Levels: Two
- Stories: 2
- Patio & porch: Patio, Porch, Screened, Brick, Screened Porch
- Exterior features: Extensive Hardscape
- Pool features: None
- Fencing: Back Yard,Split Rail,Wood
- Has view: Yes
- View description: Garden, Trees/Woods
Lot
- Size: 0.79 Acres
- Features: Backs to Trees, Front Yard, Landscaped, Level, Rear Yard, SideYard(s), Wooded
Details
- Additional structures: Above Grade, Below Grade
- Parcel number: 1303106187
- Zoning: RR
- Special conditions: Standard
Construction
Type & style
- Home type: SingleFamily
- Architectural style: Ranch/Rambler
- Property subtype: Single Family Residence
Materials
- Brick
- Foundation: Slab
- Roof: Asphalt
Condition
- Very Good
- New construction: No
- Year built: 1962
Utilities & green energy
- Sewer: Septic Exists
- Water: Well
Green energy
- Energy efficient items: Fireplace/Wood Stove
Community & HOA
Community
- Security: Main Entrance Lock, Smoke Detector(s)
- Subdivision: Pleasant Hills
HOA
- Has HOA: No
Location
- Region: Kingsville
Financial & listing details
- Price per square foot: $276/sqft
- Tax assessed value: $279,833
- Annual tax amount: $3,050
- Date on market: 2/27/2025
- Listing agreement: Exclusive Right To Sell
- Listing terms: Cash,Conventional,FHA,VA Loan
- Ownership: Fee Simple
- Road surface type: Black Top
Price history
| Date | Event | Price |
|---|---|---|
| 3/28/2025 | Sold | $540,000+2.9%$276/sqft |
Source:  Bright MLS #MDHR2039452 Report a problem Bright MLS #MDHR2039452 Report a problem | ||
| 3/3/2025 | Pending sale | $525,000$268/sqft |
Source: Bright MLS #MDHR2039452 Report a problem | ||
| 3/2/2025 | Listing removed | $525,000$268/sqft |
Source: Bright MLS #MDHR2039452 Report a problem | ||
| 2/27/2025 | Listed for sale | $525,000+5%$268/sqft |
Source: Bright MLS #MDHR2039452 Report a problem | ||
| 7/26/2024 | Sold | $500,000+6.4%$255/sqft |
Source: Bright MLS #MDHR2030600 Report a problem | ||
| 7/3/2024 | Pending sale | $469,900$240/sqft |
Source:  Long & Foster Broker Feed #MDHR2030600 Report a problem Long & Foster Broker Feed #MDHR2030600 Report a problem | ||
| 6/27/2024 | Listed for sale | $469,900$240/sqft |
Source: Long & Foster Broker Feed #MDHR2030600 Report a problem | ||
Public tax history
| Year | Property taxes | Tax assessment |
|---|---|---|
| 2025 | $3,287 +4.7% | $296,100 +2.8% |
| 2024 | $3,139 +2.9% | $287,967 +2.9% |
| 2023 | $3,050 +3% | $279,833 +3% |
| 2022 | $2,961 -3.1% | $271,700 +1.3% |
| 2021 | $3,055 0% | $268,233 +1.3% |
| 2020 | $3,055 +1.3% | $264,767 +1.3% |
| 2019 | $3,015 +3.6% | $261,300 +3.6% |
| 2018 | $2,911 -3.5% | $252,267 -3.5% |
| 2017 | $3,015 | $261,300 +11.6% |
| 2016 | -- | $234,200 |
| 2015 | -- | $234,200 |
| 2014 | $2,770 | $234,200 -2.3% |
| 2013 | -- | $239,600 |
| 2012 | -- | $239,600 |
| 2011 | -- | $239,600 -26.8% |
| 2010 | -- | $327,180 +10.8% |
| 2009 | -- | $295,162 +12.2% |
| 2008 | -- | $263,146 +13.9% |
| 2007 | -- | $231,130 +11% |
| 2006 | -- | $208,190 +12.4% |
| 2005 | -- | $185,250 +14.1% |
| 2004 | -- | $162,310 +4.8% |
| 2003 | -- | $154,840 +5.1% |
| 2002 | -- | $147,370 +5.3% |
| 2001 | -- | $139,900 |
Find assessor info on the county website
Neighborhood: 21087
Nearby homes
- $543,900-- bd2 ba1.9k sqft2516 Whitt Rd, Kingsville, MD 21087Off Market
- $615,0004 bd4 ba3.1k sqft2520 Whitt Rd, Kingsville, MD 21087Sold
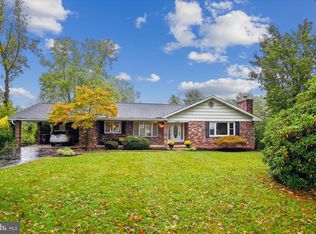
- $464,900-- bd1 ba1.4k sqft2522 Whitt Rd, Kingsville, MD 21087Off Market
- $571,4004 bd3 ba2.8k sqft2521 Karylou Dr, Kingsville, MD 21087Off Market
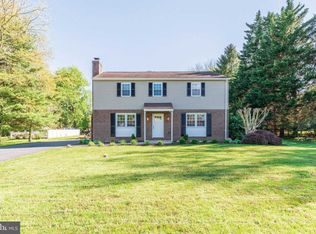
- $563,500-- bd2 ba1.8k sqft2519 Karylou Dr, Kingsville, MD 21087Off Market
- $470,000-- bd1 ba1.4k sqft2514 Whitt Rd, Kingsville, MD 21087Off Market
- $606,2003 bd3 ba2.8k sqft2523 Karylou Dr, Kingsville, MD 21087Off Market
- $1,256,1004 bd5 ba4.6k sqft2523 Whitt Rd, Kingsville, MD 21087Off Market
Nearby schools
GreatSchools rating
- 8/10Youths Benefit Elementary SchoolGrades: K-5Distance: 4.3 mi
- 8/10Fallston Middle SchoolGrades: 6-8Distance: 2.9 mi
- 8/10Fallston High SchoolGrades: 9-12Distance: 3.2 mi
Schools provided by the listing agent
- Elementary: Youths Benefit
- Middle: Fallston
- High: Fallston
- District: Harford County Public Schools
Source: Bright MLS. This data may not be complete. We recommend contacting the local school district to confirm school assignments for this home.
Get a cash offer in 3 minutes
Find out how much your home could sell for in as little as 3 minutes with a no-obligation cash offer.
Estimated market value
$556,100
Get a cash offer in 3 minutes
Find out how much your home could sell for in as little as 3 minutes with a no-obligation cash offer.
Estimated market value
$556,100
- Maryland
- Harford County
- Kingsville
- 21087
- 2518 Whitt Rd
Nearby cities
Nearby zip codes
Other Kingsville Topics
