Urban living in the heart of State Thomas is what this home offers. Tree-lined streets greet you at this brownstone townhome located away from the busier streets, on Clay Alley. Charming steps lead you into the home, which has bright, hand-scraped hardwoods throughout. Three bedrooms and three and a half baths offer multiple options for today's work-from-home lifestyle or for exercising at home. Sunlight bathes the living space on the second floor, which features a generously sized kitchen with stainless steel appliances, an island, and a full pantry. The living room offers multiple layout options, a fireplace, and a balcony. On the top floor, you are greeted with a large primary bedroom, ensuite bath, and the third bedroom with its own attached bath. This is your chance to live in an elegant area with nearby restaurants and shops. Don't miss out!
Sold
Price Unknown
2518 Worthington St, Dallas, TX 75204
3beds
1,951sqft
Townhouse
Built in 2003
1,481 Square Feet Lot
$725,100 Zestimate®
$--/sqft
$4,163 Estimated rent
Home value
$725,100
$689,000 - $761,000
$4,163/mo
Zestimate® history
Owner options
List your home for rent
$4,163/mo
Rent Zestimate®
Find your next renter with Zillow Rental Manager. Plus, with online applications, you can quickly screen prospective tenants – for free.
$4,163/mo
Rent Zestimate®
Refinance and save
$2,250/mo
Est. payment
Refinancing to a lower rate could help reduce your monthly payments and save thousands over the life of the loan.
$2,250/mo
Est. payment
Explore your selling options
Work with a Zillow partner agent
Leverage their expertise and Zillow's premium Showcase listings to get your home seen by more buyers.
Get startedList with your own agent
Get your home in front of millions of buyers by listing it on Zillow.
Learn how to do itSell it yourself
Take full control of how buyers see your home on Zillow by listing For Sale by Owner (FSBO).
List your homeWhat's special
Stainless steel appliancesLarge primary bedroomTree-lined streetsBright hand-scraped hardwoodsEnsuite bathFull pantryGenerously sized kitchen
Zillow last checked:
Listing updated:
Listed by:
Scott Carnes 0697799 214-522-3838,
Dave Perry Miller Real Estate 214-522-3838
Bought with:
Emily Ruth Cannon
Dave Perry Miller Real Estate
Source: NTREIS,MLS#: 20754748
Facts & features
Interior
Bedrooms & bathrooms
- Bedrooms: 3
- Bathrooms: 4
- Full bathrooms: 3
- 1/2 bathrooms: 1
Primary bedroom
- Features: Closet Cabinetry, Ceiling Fan(s), Dual Sinks, En Suite Bathroom, Garden Tub/Roman Tub, Sitting Area in Primary, Separate Shower, Walk-In Closet(s)
- Level: Third
- Dimensions: 17 x 11
Bedroom
- Features: Walk-In Closet(s)
- Level: First
- Dimensions: 12 x 10
Bedroom
- Features: Ceiling Fan(s), En Suite Bathroom, Walk-In Closet(s)
- Level: Third
- Dimensions: 12 x 10
Primary bathroom
- Features: Built-in Features, Dual Sinks, En Suite Bathroom, Garden Tub/Roman Tub, Stone Counters
- Level: Third
- Dimensions: 13 x 7
Dining room
- Level: Second
- Dimensions: 12 x 12
Other
- Level: First
- Dimensions: 10 x 5
Other
- Features: Built-in Features, Stone Counters
- Level: Third
- Dimensions: 8 x 5
Half bath
- Level: First
- Dimensions: 6 x 3
Kitchen
- Features: Built-in Features, Granite Counters, Kitchen Island, Pantry
- Level: Second
- Dimensions: 15 x 14
Laundry
- Level: First
- Dimensions: 6 x 4
Living room
- Features: Built-in Features, Ceiling Fan(s), Fireplace
- Level: Second
- Dimensions: 16 x 12
Heating
- Central, Natural Gas, Zoned
Cooling
- Central Air, Ceiling Fan(s), Electric, Zoned
Appliances
- Included: Dishwasher, Gas Cooktop, Disposal, Gas Oven, Microwave
- Laundry: Washer Hookup, Electric Dryer Hookup, Laundry in Utility Room, In Hall
Features
- Built-in Features, Decorative/Designer Lighting Fixtures, Granite Counters, High Speed Internet, Kitchen Island, Open Floorplan, Pantry, Cable TV, Walk-In Closet(s), Wired for Sound
- Flooring: Hardwood, Tile, Wood
- Has basement: No
- Number of fireplaces: 1
- Fireplace features: Gas, Gas Log
Interior area
- Total interior livable area: 1,951 sqft
Property
Parking
- Total spaces: 2
- Parking features: Alley Access, Door-Single, Garage, Garage Door Opener, Garage Faces Rear
- Attached garage spaces: 2
Features
- Levels: Three Or More
- Stories: 3
- Patio & porch: Patio
- Pool features: None
Lot
- Size: 1,481 Square Feet
- Dimensions: 19 x 73
- Features: Interior Lot, Landscaped, Many Trees
Details
- Parcel number: 000575000L03B0000
Construction
Type & style
- Home type: Townhouse
- Architectural style: Traditional
- Property subtype: Townhouse
- Attached to another structure: Yes
Materials
- Brick, Wood Siding
- Foundation: Slab
- Roof: Composition
Condition
- Year built: 2003
Utilities & green energy
- Sewer: Public Sewer
- Water: Public
- Utilities for property: Electricity Connected, Natural Gas Available, Sewer Available, Separate Meters, Water Available, Cable Available
Community & HOA
Community
- Features: Sidewalks
- Subdivision: Worthington Corners
HOA
- Has HOA: Yes
- Amenities included: Maintenance Front Yard
- Services included: Internet, Maintenance Grounds
- HOA fee: $2,250 annually
- HOA name: Willow Brook Management
- HOA phone: 682-800-1499
Location
- Region: Dallas
Financial & listing details
- Tax assessed value: $684,540
- Annual tax amount: $15,709
- Date on market: 10/16/2024
- Cumulative days on market: 24 days
- Listing terms: Cash,Conventional
- Electric utility on property: Yes
Price history
| Date | Event | Price |
|---|---|---|
| 12/2/2024 | Sold | -- |
Source: NTREIS #20754748 Report a problem | ||
| 11/17/2024 | Pending sale | $725,000$372/sqft |
Source: NTREIS #20754748 Report a problem | ||
| 11/14/2024 | Contingent | $725,000$372/sqft |
Source: NTREIS #20754748 Report a problem | ||
| 11/14/2024 | Pending sale | $725,000$372/sqft |
Source: NTREIS #20754748 Report a problem | ||
| 11/10/2024 | Contingent | $725,000$372/sqft |
Source: NTREIS #20754748 Report a problem | ||
| 11/4/2024 | Price change | $725,000-6.5%$372/sqft |
Source: NTREIS #20754748 Report a problem | ||
| 10/16/2024 | Listed for sale | $775,000+50.5%$397/sqft |
Source: NTREIS #20754748 Report a problem | ||
| 4/26/2021 | Sold | -- |
Source: Dave Perry Miller RE solds #14545907_75204 Report a problem | ||
| 4/11/2021 | Pending sale | $515,000$264/sqft |
Source: NTREIS #14545907 Report a problem | ||
| 4/2/2021 | Listed for sale | $515,000+42.3%$264/sqft |
Source: NTREIS #14545907 Report a problem | ||
| 11/19/2009 | Sold | -- |
Source: Agent Provided Report a problem | ||
| 10/17/2009 | Price change | $362,000-2.1%$186/sqft |
Source: Mike Miller #11254820 Report a problem | ||
| 9/27/2009 | Price change | $369,900-1.3%$190/sqft |
Source: Mike Miller #11254820 Report a problem | ||
| 8/15/2009 | Listed for sale | $374,900$192/sqft |
Source: Mike Miller #11254820 Report a problem | ||
Public tax history
| Year | Property taxes | Tax assessment |
|---|---|---|
| 2025 | $13,671 +13.6% | $684,540 |
| 2024 | $12,039 +7.8% | $684,540 |
| 2023 | $11,169 -4% | $684,540 +22.8% |
| 2022 | $11,628 +5.1% | $557,250 +11.7% |
| 2021 | $11,066 -2.7% | $498,970 |
| 2020 | $11,377 +0.2% | $498,970 -6.8% |
| 2019 | $11,355 +6.2% | $535,530 +19.3% |
| 2018 | $10,696 +10.6% | $448,730 |
| 2017 | $9,670 +10.4% | $448,730 +9.5% |
| 2016 | $8,763 +10.5% | $409,710 +16.7% |
| 2015 | $7,931 | $351,180 +2.4% |
| 2014 | $7,931 | $343,100 |
| 2013 | -- | -- |
| 2012 | -- | -- |
| 2011 | -- | -- |
| 2010 | -- | -- |
| 2009 | -- | -- |
| 2008 | -- | -- |
| 2007 | -- | -- |
| 2005 | -- | -- |
| 2004 | -- | -- |
| 2003 | -- | -- |
Find assessor info on the county website
Neighborhood: 75204
Nearby homes
- $645,4002 bd2 ba1.9k sqft2522 Worthington St, Dallas, TX 75204Off Market
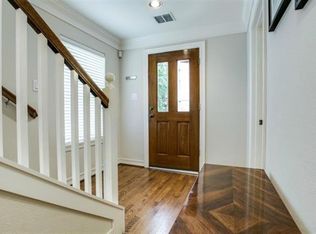
- $--3 bd4 ba2.4k sqft2506 Worthington St, Dallas, TX 75204Sold
- $832,6003 bd4 ba2.4k sqft2510 Worthington St, Dallas, TX 75204Off Market
- $819,6003 bd4 ba2.4k sqft2502 Worthington St, Dallas, TX 75204Off Market
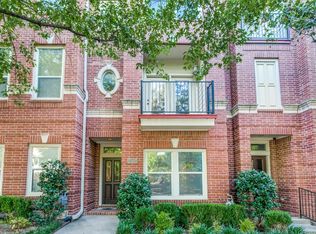
- $661,6003 bd4 ba1.9k sqft2496 Worthington St, Dallas, TX 75204Off Market
- $771,3003 bd4 ba2.3k sqft2448 Worthington St, Dallas, TX 75204Off Market
- $--2 bd3 ba1.9k sqft2492 Worthington St, Dallas, TX 75204Sold
- $--3 bd4 ba1.9k sqft2488 Worthington St, Dallas, TX 75204Sold
Nearby schools
GreatSchools rating
- 4/10Ben Milam Elementary SchoolGrades: PK-5Distance: 1.4 mi
- 6/10Alex W Spence Talented/Gifted AcademyGrades: 6-8Distance: 0.9 mi
- 3/10North Dallas High SchoolGrades: 9-12Distance: 0.9 mi
Schools provided by the listing agent
- Elementary: Houston
- Middle: Rusk
- High: North Dallas
- District: Dallas ISD
Source: NTREIS. This data may not be complete. We recommend contacting the local school district to confirm school assignments for this home.
Get a cash offer in 3 minutes
Find out how much your home could sell for in as little as 3 minutes with a no-obligation cash offer.
Estimated market value
$725,100
Get a cash offer in 3 minutes
Find out how much your home could sell for in as little as 3 minutes with a no-obligation cash offer.
Estimated market value
$725,100
- Texas
- Dallas County
- Dallas
- 75204
- 2518 Worthington St
