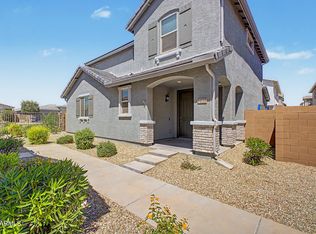
Exceptional 4-bedroom home in the thriving Mason Ranch II by Risewell Homes! Built in 2024, this pristine corner-lot residence backs onto a community park and features delightful curb appeal with vibrant landscaping. The thoughtfully designed open floor plan boasts neutral tones, recessed lighting, and tile flooring. The spacious living area flows seamlessly to the backyard, while the kitchen boasts grey shaker cabinetry, subway tile backsplash, stainless steel appliances, and quartz countertops. Each bedroom is equipped with carpeting & ceiling fans, the primary suite includes a private bath & a walk-in closet. Enjoy outdoor living with a covered patio and a wrought iron fence that frames peaceful park views. Move-in ready & like new, this home offers comfort, style, and a great location!
For sale
Price cut: $15K (5/19)
$424,000
25181 N 156TH Lane, Surprise, AZ 85387
4beds
1,837sqft
Single Family Residence
Built in 2024
5,520 Square Feet Lot
$-- Zestimate®
$231/sqft
$-- HOA
What's special
- 83 days |
- 618 |
- 21 |
Zillow last checked:
Listing updated:
Listed by:
Naleka Pegueros 623-703-8612,
eXp Realty
Source: ARMLS,MLS#: 7022531
Facts & features
Interior
Bedrooms & bathrooms
- Bedrooms: 4
- Bathrooms: 3
- Full bathrooms: 2
- 1/2 bathrooms: 1
Heating
- ENERGY STAR Qualified Equipment, Natural Gas
Cooling
- HVAC SEER Rating, Central Air, ENERGY STAR Qualified Equipment, Programmable Thmstat
Appliances
- Included: Disposal
- Laundry: Inside
Features
- Quartz Countertops, High Speed Internet, Smart Home, Double Vanity, Breakfast Bar, 9+ Flat Ceilings, No Interior Steps, Kitchen Island, Pantry, 3/4 Bath Master Bdrm
- Flooring: Carpet, Tile
- Windows: Low Emissivity Windows, Double Pane Windows, ENERGY STAR Qualified Windows
- Has basement: No
- Has fireplace: No
Interior area
- Total structure area: 1,837
- Total interior livable area: 1,837 sqft
Property
Parking
- Total spaces: 4
- Parking features: Garage Door Opener, Direct Access
- Garage spaces: 2
- Uncovered spaces: 2
Features
- Stories: 1
- Patio & porch: Covered
- Spa features: None
- Fencing: Wrought Iron
- Has view: Yes
- View description: Panoramic
Lot
- Size: 5,520 Square Feet
- Features: Borders Common Area, East/West Exposure, Sprinklers In Front, Corner Lot, Desert Front, Gravel/Stone Front, Gravel/Stone Back
Details
- Parcel number: 50361938
Construction
Type & style
- Home type: SingleFamily
- Architectural style: Ranch
- Property subtype: Single Family Residence
Materials
- Stucco, Wood Frame, Painted, Stone
- Roof: Tile,Concrete
Condition
- Year built: 2024
Utilities & green energy
- Sewer: Public Sewer
- Water: City Water
Green energy
- Energy efficient items: Fresh Air Mechanical, ENERGY STAR Light Fixture
- Water conservation: Tankless Ht Wtr Heat
Community & HOA
Community
- Features: Playground, Biking/Walking Path
- Subdivision: TIERRA VERDE WEST
HOA
- Has HOA: Yes
- Services included: Maintenance Grounds
- HOA name: Mason Ranch II Homeo
Location
- Region: Surprise
Financial & listing details
- Price per square foot: $231/sqft
- Tax assessed value: $97,500
- Annual tax amount: $110
- Date on market: 5/1/2026
- Cumulative days on market: 82 days
- Listing terms: Cash,Conventional,FHA,VA Loan
- Ownership: Fee Simple
- Road surface type: Paved
Estimated market value
Not available
Estimated sales range
Not available
Not available
Price history
| Date | Event | Price |
|---|---|---|
| 7/23/2026 | Listing removed | $2,600$1/sqft |
Source: Zillow Rentals Report a problem | ||
| 7/1/2026 | Listed for rent | $2,600$1/sqft |
Source: Zillow Rentals Report a problem | ||
| 5/19/2026 | Price change | $424,000-3.4%$231/sqft |
Source:  ARMLS #7022531 Report a problem ARMLS #7022531 Report a problem | ||
| 5/2/2026 | Listed for sale | $439,000+0.5%$239/sqft |
Source: eXp Realty #7022531 Report a problem | ||
| 1/6/2025 | Sold | $437,000-5.4%$238/sqft |
Source: ARMLS #6780092 Report a problem | ||
| 11/30/2024 | Pending sale | $462,130$252/sqft |
Source: ARMLS #6780092 Report a problem | ||
| 11/5/2024 | Listed for sale | $462,130$252/sqft |
Source: ARMLS #6780092 Report a problem | ||
Public tax history
| Year | Property taxes | Tax assessment |
|---|---|---|
| 2025 | $104 +0.3% | $14,625 +28.3% |
| 2024 | $104 +1.3% | $11,400 +978.5% |
| 2023 | $102 -0.7% | $1,057 -42.2% |
| 2022 | $103 | $1,830 +182900% |
| 2021 | -- | $1 |
Find assessor info on the county website
Monthly payment
Est. payment
Payment breakdown
Explore the cost of this home by adjusting the details. Changes won't be saved.Climate risks
Neighborhood: 85387
Nearby schools
GreatSchools rating
- 7/10Asante Preparatory AcademyGrades: PK-5Distance: 1.7 mi
- 6/10Willow Canyon High SchoolGrades: 7-12Distance: 6.2 mi
Schools provided by the listing agent
- Elementary: Asante Preparatory Academy
- Middle: Cimarron Springs Middle School
- High: Willow Canyon High School
- District: Dysart Unified District
Source: ARMLS. This data may not be complete. We recommend contacting the local school district to confirm school assignments for this home.
- $450,0004 bd3 ba2.1k sqft25165 N 156th Ln, Surprise, AZ 85387Sold
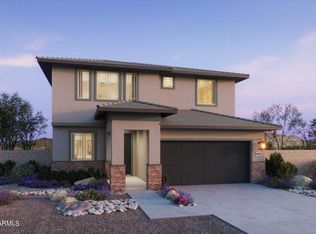
- $448,0004 bd3 ba2.1k sqft25147 N 156th Ln, Surprise, AZ 85387Sold
- $2,0754 bd2 ba1.6k sqft15645 W Desert Hollow Dr, Surprise, AZ 85387For Rent

- $427,865-- bd-- ba-- sqft15633 W Desert Hollow Dr, Surprise, AZ 85387Sold
- $380,0003 bd2 ba1.4k sqft25186 N 156th Ln, Surprise, AZ 85387Sold
- $482,8854 bd3 ba2.1k sqft25172 N 156th Ln, Surprise, AZ 85387Sold
- $479,9904 bd3 ba2.1k sqft15634 W Hackamore Dr, Surprise, AZ 85387Sold
- $414,9903 bd2 ba1.8k sqft15657 W Desert Hollow Dr, Surprise, AZ 85387Sold
A local agent can set up tours, give advice and negotiate with sellers.
Similar homes
- $415,0003 bd2 ba1.6k sqft14426 W COTTONTAIL Lane, Surprise, AZ 85387For Sale
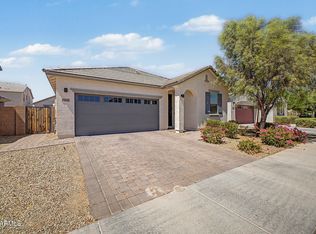 MLS ID #7048693, Wendy Fite, HomeSmart. ARMLS
 - $398,0004 bd2 ba1.5k sqft16014 W DESERT HOLLOW Drive, Surprise, AZ 85387For Sale
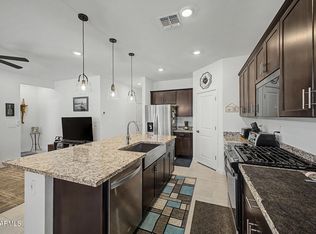 MLS ID #7014188, Ryan L Buffington, Kristopher Realty. ARMLS
 - $465,0004 bd3 ba2.3k sqft23864 N 162ND Lane, Surprise, AZ 85387For Sale
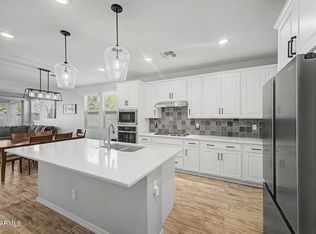 MLS ID #7031660, Natasha M Reddinger, Simply Real Estate. ARMLS
 - $390,0003 bd3 ba1.9k sqft14116 W BRONCO Trail, Surprise, AZ 85387For Sale
 MLS ID #7025601, Nicholas A Ortega, West USA Realty. ARMLS
 - $399,9003 bd3 ba1.7k sqft14115 W BRONCO Trail, Surprise, AZ 85387For SaleMLS ID #7019977, Brian K Lynch, West USA Realty. ARMLS
- $550,0005 bd3 ba1.9k sqft17000 W WEEPING WILLOW Road, Surprise, AZ 85387For SaleMLS ID #7055972, Gina Kent, Real Broker. ARMLS
- $392,5003 bd2 ba1.5k sqft17849 W GAMBIT Trail, Surprise, AZ 85387For SaleMLS ID #7038541, Jason Manning, HomeSmart. ARMLS
- $399,0003 bd2 ba1.5k sqft17729 W Fetlock Trail, Surprise, AZ 85387For SaleMLS ID #6915574, Shawna Kurowski, HomeSmart. ARMLS
- $530,0004 bd3 ba2.6k sqft23929 N 166TH Lane, Surprise, AZ 85387For SaleMLS ID #7003201, Vanessa Aragon, Real Broker. ARMLS
- $344,9992 bd2 ba1.2k sqft14180 W BRONCO Trail, Surprise, AZ 85387For SaleMLS ID #7053242, Emir Lopez, Lake Pleasant Real Estate. ARMLS
- $394,9903 bd2 ba1.7k sqft22898 N 182ND Lane, Surprise, AZ 85387For SaleMLS ID #7041868, Rachael Joiner, My Home Group Real Estate. ARMLS
- $425,0003 bd2 ba1.5k sqft12265 W HIDE Trail, Peoria, AZ 85383For SaleMLS ID #7017081, Paul Sanchez, W and Partners, LLC. ARMLS
- $450,0004 bd3 ba2.1k sqft12026 W BRILES Road, Peoria, AZ 85383For SaleMLS ID #7012001, Melanie L. Johnston, Realty ONE Group. ARMLS
- $378,9993 bd2 ba1.1k sqft25055 N 174TH Lane, Surprise, AZ 85387For SaleMLS ID #7028974, George Laughton, EveryPlace. ARMLS
- $599,0004 bd3 ba2.5k sqft23602 N 167TH Lane, Surprise, AZ 85387For SaleMLS ID #7007299, Austen Cucci, West USA Realty. ARMLS
- $504,9005 bd3 ba2.2k sqft25831 N 134th Drive, Peoria, AZ 85383For SaleMLS ID #7052410, David S Mendel, eXp Realty. ARMLS
- $449,9005 bd3 ba2.4k sqft17611 W CROCUS Drive, Surprise, AZ 85388For SaleMLS ID #7043478, Shannon Cunningham, AZ Performance Realty. ARMLS
- $549,9003 bd3 ba1.9k sqft13187 W REDSTONE Drive, Peoria, AZ 85383For SaleMLS ID #7056001, Julie Brubaker, HomeSmart. ARMLS
- $385,0003 bd2 ba1.7k sqft18574 W HACKAMORE Drive, Surprise, AZ 85387For SaleMLS ID #7048805, Yvonne Carranza, eXp Realty. ARMLS
- $445,0004 bd3 ba1.9k sqft16793 W JENAN Road, Surprise, AZ 85388For SaleMLS ID #7044053, Jennifer Melloh, Realty ONE Group. ARMLS
