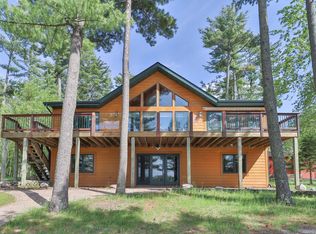
Model not for sale. Welcome to your future lakeside retreat! This beautifully level lot features a sandy beach and stunning sunset views of Clark Lake. As you approach the inviting front porch, you'll enter a spacious foyer with a box vault ceiling adorned with herringbone shiplap. This home boasts luxurious features, including a large kitchen equipped with granite countertops and stainless steel appliances. The master suite includes a lavish en suite bathroom with a walk-in shower and an expansive master closet. The open-concept living room features a box vault ceiling, a shiplap fireplace, and floating shelves. The insulated four-car garage includes a floor drain for added convenience. The walkout basement is perfect for entertaining, featuring an accent wall and a wet bar. With five bedrooms and three bathrooms, along with a 14' x 12' boat house, this home promises to create lasting memories for your family. Imagine waking up to the tranquility of the lake in your piece of paradise, surrounded by towering white pines. The driveway, landscaping, and sprinkler system are all included!
Closed
$1,299,000
25181 Pine Ln, Nisswa, MN 56468
5beds
3,560sqft
Single Family Residence
Built in 2025
0.74 Acres Lot
$1,316,700 Zestimate®
$365/sqft
$4,023 Estimated rent
Home value
$1,316,700
$1.15M - $1.51M
$4,023/mo
Zestimate® history
Owner options
List your home for rent
$4,023/mo
Rent Zestimate®
Find your next renter with Zillow Rental Manager. Plus, with online applications, you can quickly screen prospective tenants – for free.
$4,023/mo
Rent Zestimate®
Refinance and save
$6,239/mo
Est. payment
Refinancing to a lower rate could help reduce your monthly payments and save thousands over the life of the loan.
$6,239/mo
Est. payment
Explore your selling options
Work with a Zillow partner agent
Leverage their expertise and Zillow's premium Showcase listings to get your home seen by more buyers.
Get startedList with your own agent
Get your home in front of millions of buyers by listing it on Zillow.
Learn how to do itSell it yourself
Take full control of how buyers see your home on Zillow by listing For Sale by Owner (FSBO).
List your homeWhat's special
Shiplap fireplaceInsulated four-car garageInviting front porchBox vault ceilingSpacious foyerAccent wallMaster suite
Zillow last checked:
Listing updated:
Listed by:
Chad Piepho 218-821-3650,
Counselor Realty Brainerd Lakes,
Angela Piepho 218-821-6481
Bought with:
Mike O'Connell
Larson Group Real Estate/Kelle
Source: NorthstarMLS as distributed by MLS GRID,MLS#: 6730527
Facts & features
Interior
Bedrooms & bathrooms
- Bedrooms: 5
- Bathrooms: 3
- Full bathrooms: 2
- 3/4 bathrooms: 1
Bedroom
- Level: Main
- Area: 210 Square Feet
- Dimensions: 15x14
Bedroom 2
- Level: Main
- Area: 121 Square Feet
- Dimensions: 11x11
Bedroom 3
- Level: Lower
- Area: 130 Square Feet
- Dimensions: 10x13
Bedroom 4
- Level: Lower
- Area: 162.5 Square Feet
- Dimensions: 12.5x13
Primary bathroom
- Level: Main
- Area: 119 Square Feet
- Dimensions: 8.5x14
Dining room
- Level: Main
- Area: 182 Square Feet
- Dimensions: 13x14
Family room
- Level: Lower
- Area: 661.5 Square Feet
- Dimensions: 27x24.5
Flex room
- Level: Lower
- Area: 312 Square Feet
- Dimensions: 12x26
Foyer
- Level: Main
- Area: 68 Square Feet
- Dimensions: 8.5x8
Kitchen
- Level: Main
- Area: 259 Square Feet
- Dimensions: 14x18.5
Laundry
- Level: Main
- Area: 30 Square Feet
- Dimensions: 6x5
Living room
- Level: Main
- Area: 273 Square Feet
- Dimensions: 13x21
Mud room
- Level: Main
- Area: 52.5 Square Feet
- Dimensions: 7x7.5
Porch
- Level: Main
- Area: 124 Square Feet
- Dimensions: 15.5x8
Utility room
- Level: Lower
- Area: 144 Square Feet
- Dimensions: 18x8
Heating
- Forced Air, Fireplace(s)
Cooling
- Central Air
Appliances
- Included: Air-To-Air Exchanger, Cooktop, Dishwasher, Gas Water Heater, Microwave, Refrigerator, Stainless Steel Appliance(s), Wall Oven
- Laundry: Electric Dryer Hookup, Laundry Room, Main Level, Washer Hookup
Features
- Basement: Drain Tiled,Finished,Full,Sump Pump,Walk-Out Access
- Number of fireplaces: 1
- Fireplace features: Electric, Living Room
Interior area
- Total structure area: 3,560
- Total interior livable area: 3,560 sqft
- Finished area above ground: 1,852
- Finished area below ground: 1,708
Property
Parking
- Total spaces: 4
- Parking features: Attached, Asphalt, Floor Drain, Garage Door Opener, Insulated Garage
- Attached garage spaces: 4
- Has uncovered spaces: Yes
- Details: Garage Dimensions (24x40), Garage Door Height (8), Garage Door Width (16)
Accessibility
- Accessibility features: None
Features
- Levels: One
- Stories: 1
- Patio & porch: Front Porch, Patio
- Has view: Yes
- View description: Lake, West
- Has water view: Yes
- Water view: Lake
- Waterfront features: Lake Front, Waterfront Elevation(0-4), Lake Bottom(Sand)
- Frontage length: Water Frontage: 77
Lot
- Size: 0.74 Acres
- Dimensions: 159 x 275 x 77 x 280
- Features: Sod Included in Price, Tree Coverage - Medium
Details
- Foundation area: 1852
- Parcel number: 28120637
- Zoning description: Shoreline,Residential-Single Family
Construction
Type & style
- Home type: SingleFamily
- Property subtype: Single Family Residence
Materials
- Concrete, Frame
- Roof: Age 8 Years or Less,Asphalt
Condition
- New construction: Yes
- Year built: 2025
Details
- Builder name: PRICE HOMES
Utilities & green energy
- Electric: 200+ Amp Service
- Gas: Natural Gas
- Sewer: Private Sewer, Tank with Drainage Field
- Water: 4-Inch Submersible, Drilled, Well
Community & HOA
Community
- Subdivision: Lakewood Park
HOA
- Has HOA: No
Location
- Region: Nisswa
Financial & listing details
- Price per square foot: $365/sqft
- Date on market: 5/30/2025
- Cumulative days on market: 64 days
Price history
| Date | Event | Price |
|---|---|---|
| 8/27/2025 | Sold | $1,299,000$365/sqft |
Source:  NorthstarMLS as distributed by MLS GRID #6730527 Report a problem NorthstarMLS as distributed by MLS GRID #6730527 Report a problem | ||
| 12/27/2024 | Listed for sale | $1,299,000$365/sqft |
Source: NorthstarMLS as distributed by MLS GRID #6641253 Report a problem | ||
Public tax history
Tax history is unavailable.
Neighborhood: 56468
Nearby homes
- $775,0005 bd3 ba3.4k sqft25161 Pine Ln, Nisswa, MN 56468Sold
- $377,5002 bd1 ba832 sqft25149 Pine Ln, Nisswa, MN 56468Sold

- $129,100-- bd-- ba-- sqft25205 E Clark Lake Rd, Nisswa, MN 56468Off Market
- $683,0002 bd1 ba1.2k sqft25229 E Clark Lake Rd, Nisswa, MN 56468Off Market
- $711,8004 bd2 ba2.1k sqft25143 Pine Ln, Nisswa, MN 56468Off Market
- $462,3002 bd1 ba936 sqft25137 Pine Ln, Nisswa, MN 56468Off Market
- $429,0002 bd1 ba832 sqft25243 E Clark Lake Rd, Nisswa, MN 56468Off Market
- $782,9005 bd3 ba2.4k sqft25129 Pine Ln, Nisswa, MN 56468Off Market
Nearby schools
GreatSchools rating
- 9/10Nisswa Elementary SchoolGrades: PK-4Distance: 0.9 mi
- 7/10Forestview Middle SchoolGrades: 5-8Distance: 13 mi
- 9/10Brainerd Senior High SchoolGrades: 9-12Distance: 11.8 mi


Get pre-qualified for a loan
At Zillow Home Loans, we can pre-qualify you in as little as 5 minutes with no impact to your credit score.An equal housing lender. NMLS #10287.
Sell for more on Zillow
Get a Zillow Showcase℠ listing at no additional cost and you could sell for .
$1,316,700
2% more
+$26,334
With Zillow Showcase(estimated)
$1,343,034
- Minnesota
- Crow Wing County
- Nisswa
- 56468
- 25181 Pine Ln
Nearby cities
Nearby zip codes
Other Nisswa Topics
