Well cared for great family home, good location close to I-94 for E/Z commuting, full brick exterior, custom awnings for nice curb appeal, covered front porch, huge 20x13 family room at rear w/beamed cathedral ceiling & custom built-in bookshelves, lots of natural light/windows, open to kitchen which has oak cabinets, side "buffet", stainless steel sink, built-in overhead lighting, stove, fridge, dishwasher to stay, open "dine-L" area off of large living room, marble sills, hdwd floors under carpet in all but family room, ceramic tiled bath, finished basement w/built-in storage, 2nd full bath w/shower stall, laundry area (washer/dryer to stay), walk-in cedar closet, 1.5 car garage w/sliding door which leads to amazing heated/insulated woodworking shop & upstairs storage, cement drive & large patio area in great shape, underground sprinklers, privacy wall at rear of lot, 3 dimensional shingles, quick occupancy.
Sold for $205,000
$205,000
25183 Collingwood St, Roseville, MI 48066
3beds
2,146sqft
Single Family Residence
Built in 1953
5,662 Square Feet Lot
$230,500 Zestimate®
$96/sqft
$1,977 Estimated rent
Home value
$230,500
$217,000 - $244,000
$1,977/mo
Zestimate® history
Owner options
List your home for rent
$1,977/mo
Rent Zestimate®
Find your next renter with Zillow Rental Manager. Plus, with online applications, you can quickly screen prospective tenants – for free.
$1,977/mo
Rent Zestimate®
Refinance and save
$1,394/mo
Est. payment
Refinancing to a lower rate could help reduce your monthly payments and save thousands over the life of the loan.
$1,394/mo
Est. payment
Explore your selling options
Work with a Zillow partner agent
Leverage their expertise and Zillow's premium Showcase listings to get your home seen by more buyers.
Get startedList with your own agent
Get your home in front of millions of buyers by listing it on Zillow.
Learn how to do itSell it yourself
Take full control of how buyers see your home on Zillow by listing For Sale by Owner (FSBO).
List your homeWhat's special
Finished basementMarble sillsCement driveCustom awningsUnderground sprinklersFull brick exteriorCovered front porch
Zillow last checked:
Listing updated:
Listed by:
Thomas J. Figlan 586-598-1400,
Real Estate One Chesterfield
Bought with:
, 6506048804
Berkshire Hathaway HomeServices Kee Realty
Source: MiRealSource,MLS#: 50157946 Originating MLS: MiRealSource
Originating MLS: MiRealSourceFacts & features
Interior
Bedrooms & bathrooms
- Bedrooms: 3
- Bathrooms: 2
- Full bathrooms: 2
Rooms
- Room types: Family Room, Bedroom, Master Bedroom, Living Room, Basement Full Bath, Bathroom, Dining "L"
Primary bedroom
- Level: First
Bedroom 1
- Features: Carpet
- Level: First
- Area: 110
- Dimensions: 11 x 10
Bedroom 2
- Features: Carpet
- Level: First
- Area: 110
- Dimensions: 11 x 10
Bedroom 3
- Features: Carpet
- Level: First
- Area: 90
- Dimensions: 10 x 9
Bathroom 1
- Features: Ceramic
- Level: First
- Area: 40
- Dimensions: 8 x 5
Bathroom 2
- Features: Linoleum
- Level: Basement
- Area: 30
- Dimensions: 6 x 5
Dining room
- Features: Carpet
- Level: First
- Area: 70
- Dimensions: 10 x 7
Family room
- Features: Carpet
- Level: First
- Area: 260
- Dimensions: 20 x 13
Kitchen
- Features: Linoleum
- Level: First
- Area: 90
- Dimensions: 10 x 9
Living room
- Features: Carpet
- Level: First
- Area: 182
- Dimensions: 14 x 13
Heating
- Forced Air, Natural Gas
Cooling
- Ceiling Fan(s), Central Air
Appliances
- Included: Dishwasher, Dryer, Humidifier, Range/Oven, Refrigerator, Washer, Gas Water Heater
Features
- Cathedral/Vaulted Ceiling
- Flooring: Carpet, Ceramic Tile, Linoleum
- Basement: Finished,Full,Concrete
- Has fireplace: No
Interior area
- Total structure area: 2,284
- Total interior livable area: 2,146 sqft
- Finished area above ground: 1,296
- Finished area below ground: 850
Property
Parking
- Total spaces: 1.5
- Parking features: Detached, Electric in Garage, Garage Door Opener, Workshop in Garage
- Garage spaces: 1.5
Features
- Levels: One
- Stories: 1
- Patio & porch: Patio, Porch
- Exterior features: Lawn Sprinkler, Sidewalks
- Fencing: Fenced
- Frontage type: Road
- Frontage length: 51
Lot
- Size: 5,662 Square Feet
- Dimensions: 51 x 113
- Features: Subdivision, Sidewalks
Details
- Parcel number: 081421351018
- Zoning description: Residential
- Special conditions: Private
Construction
Type & style
- Home type: SingleFamily
- Architectural style: Ranch
- Property subtype: Single Family Residence
Materials
- Brick
- Foundation: Basement, Concrete Perimeter
Condition
- Year built: 1953
Utilities & green energy
- Sewer: Public Sanitary
- Water: Public
Community & HOA
Community
- Subdivision: Salem Park Sub
HOA
- Has HOA: No
Location
- Region: Roseville
Financial & listing details
- Price per square foot: $96/sqft
- Tax assessed value: $202,400
- Annual tax amount: $2,248
- Date on market: 10/10/2024
- Cumulative days on market: 120 days
- Listing agreement: Exclusive Right to Sell/VR
- Listing terms: Cash,Conventional,VA Loan
Price history
| Date | Event | Price |
|---|---|---|
| 11/22/2024 | Sold | $205,000-4.7%$96/sqft |
Source:  MiRealSource #50157946 Report a problem MiRealSource #50157946 Report a problem | ||
| 11/12/2024 | Pending sale | $214,999$100/sqft |
Source: MiRealSource #50157946 Report a problem | ||
| 10/10/2024 | Listed for sale | $214,999$100/sqft |
Source: MiRealSource #50157946 Report a problem | ||
| 10/10/2024 | Listing removed | $214,999$100/sqft |
Source: MiRealSource #50146397 Report a problem | ||
| 9/27/2024 | Price change | $214,999-2.3%$100/sqft |
Source: MiRealSource #50146397 Report a problem | ||
| 8/21/2024 | Price change | $219,999-2.2%$103/sqft |
Source: MiRealSource #50146397 Report a problem | ||
| 8/6/2024 | Price change | $224,899-2.2%$105/sqft |
Source: MiRealSource #50146397 Report a problem | ||
| 7/24/2024 | Price change | $229,999-2.1%$107/sqft |
Source: MiRealSource #50146397 Report a problem | ||
| 7/18/2024 | Listed for sale | $234,900$109/sqft |
Source: MiRealSource #50146397 Report a problem | ||
| 6/27/2024 | Pending sale | $234,900$109/sqft |
Source: MiRealSource #50146397 Report a problem | ||
| 6/24/2024 | Listed for sale | $234,900$109/sqft |
Source: MiRealSource #50146397 Report a problem | ||
Public tax history
| Year | Property taxes | Tax assessment |
|---|---|---|
| 2025 | $2,350 +4.5% | $101,200 +3.3% |
| 2024 | $2,248 +7.1% | $98,000 +12.8% |
| 2023 | $2,099 +3% | $86,900 +17% |
| 2022 | $2,038 | $74,300 +11.4% |
| 2021 | -- | $66,700 +8.3% |
| 2020 | -- | $61,600 +15.4% |
| 2019 | -- | $53,400 |
| 2018 | $1,637 +55.9% | -- |
| 2017 | $1,050 | $38,549 |
| 2016 | $1,050 | $38,549 +14% |
| 2015 | $1,050 | $33,806 +7.7% |
| 2013 | -- | $31,395 -23.9% |
| 2011 | -- | $41,239 -12% |
| 2010 | -- | $46,859 -22.1% |
| 2009 | -- | $60,164 -14.7% |
| 2008 | -- | $70,498 -6.9% |
| 2007 | -- | $75,754 -4.1% |
| 2006 | -- | $78,991 |
| 2005 | -- | -- |
| 2004 | -- | $68,672 +57% |
| 2001 | $1,511 +3.3% | $43,732 +3.2% |
| 2000 | $1,462 | $42,376 |
Find assessor info on the county website
Neighborhood: 48066
Nearby homes
- $181,9003 bd1 ba988 sqft25195 Collingwood St, Roseville, MI 48066Off Market
- $217,0003 bd2 ba1.2k sqft25215 Collingwood St, Roseville, MI 48066Off Market
- $185,4003 bd1 ba1.1k sqft25159 Collingwood St, Roseville, MI 48066Off Market
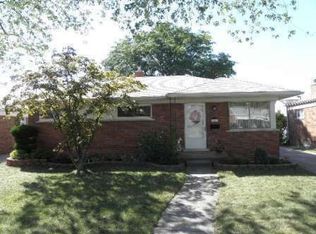
- $220,0003 bd2 ba1.7k sqft25184 Collingwood St, Roseville, MI 48066Sold

- $185,6003 bd2 ba988 sqft25235 Collingwood St, Roseville, MI 48066Off Market
- $250,0003 bd1 ba1.9k sqft25147 Collingwood St, Roseville, MI 48066For Sale
- $---- sqft25300 Kelly Rd, Roseville, MI 48066Off Market
- $183,0003 bd1 ba1.5k sqft25216 Collingwood St, Roseville, MI 48066Sold
Nearby schools
GreatSchools rating
- 3/10Huron Park Elementary SchoolGrades: PK-5Distance: 0.6 mi
- 3/10Roseville Middle SchoolGrades: 6-8Distance: 1.9 mi
- 5/10Roseville High SchoolGrades: 9-12Distance: 2.6 mi
Schools provided by the listing agent
- District: Roseville Community Schools
Source: MiRealSource. This data may not be complete. We recommend contacting the local school district to confirm school assignments for this home.
Get a cash offer in 3 minutes
Find out how much your home could sell for in as little as 3 minutes with a no-obligation cash offer.
Estimated market value
$230,500
Get a cash offer in 3 minutes
Find out how much your home could sell for in as little as 3 minutes with a no-obligation cash offer.
Estimated market value
$230,500
- Michigan
- Macomb County
- Roseville
- 48066
- 25183 Collingwood St
Nearby cities
Nearby zip codes
Other Roseville Topics
