Skip main navigation
Sold for $800,000
Street View
  • Listing Provided by: Re/Max Partners
    Bought with: eHomes
    $800,000

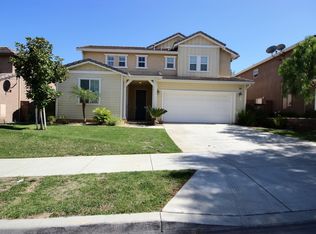
    25183 Forest St, Corona, CA 92883

    4beds
    2,759sqft
    Single Family Residence
    Built in 2005
    6,098 Square Feet Lot
    $800,000 Zestimate®
    $290/sqft
    $4,154 Estimated rent

    Home value

    $800,000

    $736,000 - $872,000

    $4,154/mo

    Zestimate® history
    Loading
    Loading...

    Owner options

    List your home for rent

    $4,154/mo

    Rent Zestimate®

    Find your next renter with Zillow Rental Manager. Plus, with online applications, you can quickly screen prospective tenants – for free.

    Learn more

    $4,154/mo

    Rent Zestimate®

    Refinance and save

    $5,159/mo

    Est. payment

    Refinancing to a lower rate could help reduce your monthly payments and save thousands over the life of the loan.

    See today's rates

    $5,159/mo

    Est. payment

    Explore your selling options

    Work with a Zillow partner agent

    Leverage their expertise and Zillow's premium Showcase listings to get your home seen by more buyers.

    Get started

    List with your own agent

    Get your home in front of millions of buyers by listing it on Zillow.

    Learn how to do it

    Sell it yourself

    Take full control of how buyers see your home on Zillow by listing For Sale by Owner (FSBO).

    List your home

    What's special

    Tucked Away at the End of a Quiet Cul-De-Sac in the Desirable Sycamore Creek Community, this Delightful 4 Bedroom, 3 Full Bath Home Offers 2,759 Square Feet of Well Designed Living Space that has a Unique Layout and Inviting Flow. As you Enter, You are Welcomed by a Downstairs Guest Bedroom with a Full Bathroom, Ideal for Guests or Multigenerational Living. Nearby is the Laundry Room with a Utility Sink and Storage. The Open Sitting/Living Space with an Adjacent Dining Area, Perfect for Everyday Living and Entertaining. Down the Hall, Generous Storage and Closet Space Lead to the Primary Bedroom, Situated on the Main Level with Views of the Backyard. The En Suite Bathroom Includes Dual Sinks, A Soaking Tub, a Separate Shower, Privacy Toilet and a Spacious Walk In Closet, Creating a Private Retreat. At the Back of the Home, the Open-Concept Kitchen and Family Layout are the Heart of the Home and Open to the Backyard Pool Area. The Kitchen Features Double Ovens, a Gas Cooktop, Microwave, Dishwasher, a Large Island with Seating and an Abundance of Cabinetry, along with Room for a Casual Dining Table. The Kitchen Opens Seamlessly to the Family Area, which Offers a Built In Media Cabinet, Fireplace and Vaulted Ceiling. Upstairs, a Spacious Loft Overlooks the Main Living Areas Below, Providing Flexible Use as a Media Room, Office or Secondary Living Space. Two Additional Bedrooms are Located on Opposite Sides of the Loft. A Full Bathroom with Tub/Shower Combination and Linen Storage Completes the Upper Level. The Double Doors from the Kitchen Lead to the Backyard Oasis Highlighted by A Beautiful Pool and Cabana, Great for Outdoor Relaxing/Entertaining. The Home Comes with a 3 Car Tandem Garage with Overhead Storage. Solar was Installed in 2022, with the Buyer to Assume the Existing Solar Lease. Enjoy a Low HOA, Close Proximity to the Sycamore Creek Clubhouse and Amenities, Easy Access to the 15 Freeway and Nearby Shopping. This Home is a Must See!

    Zillow last checked:

    Listing updated:

    Listing Provided by:

    Shelly Larez DRE #01960402 951-847-5640,

    Re/Max Partners

    Bought with:

    Mirna Velasquez, DRE #02148851

    eHomes

    Source: CRMLS,MLS#: IG26037650MLS LogoOriginating MLS: California Regional MLS

    Facts & features

    Interior

    Bedrooms & bathrooms
    • Bedrooms: 4
    • Bathrooms: 3
    • Full bathrooms: 3
    • Main level bathrooms: 2
    • Main level bedrooms: 2
    Primary bedroom
    • Features: Main Level Primary
    Bedroom
    • Features: Multi-Level Bedroom
    Bedroom
    • Features: Bedroom on Main Level
    Bathroom
    • Features: Bathroom Exhaust Fan, Bathtub, Closet, Dual Sinks, Enclosed Toilet, Full Bath on Main Level, Separate Shower, Tub Shower
    Kitchen
    • Features: Granite Counters, Kitchen Island, Kitchen/Family Room Combo
    Heating
    • Central, Fireplace(s), Solar
    Cooling
    • Central Air
    Appliances
    • Included: Double Oven, Dishwasher, Gas Cooktop, Disposal, Gas Oven, Gas Water Heater, Microwave
    • Laundry: Washer Hookup, Gas Dryer Hookup, Inside, Laundry Room
    Features
    • Breakfast Bar, Built-in Features, Ceiling Fan(s), Separate/Formal Dining Room, Eat-in Kitchen, Granite Counters, High Ceilings, Open Floorplan, Recessed Lighting, Storage, Bedroom on Main Level, Loft, Main Level Primary
    • Flooring: Carpet, Vinyl
    • Windows: Blinds, Double Pane Windows
    • Has fireplace: Yes
    • Fireplace features: Family Room, Gas
    • Common walls with other units/homes: 1 Common Wall
    Interior area
    • Total interior livable area: 2,759 sqft

    Property

    Parking
    • Total spaces: 5
    • Parking features: Concrete, Door-Multi, Direct Access, Driveway, Driveway Up Slope From Street, Garage Faces Front, Garage, Garage Door Opener, Private, Tandem
    • Attached garage spaces: 3
    • Uncovered spaces: 2
    Accessibility
    • Accessibility features: None
    Features
    • Levels: Two
    • Stories: 2
    • Entry location: Ground
    • Patio & porch: Concrete, Front Porch, Porch
    • Has private pool: Yes
    • Pool features: Community, In Ground, Private, Salt Water, Association
    • Has spa: Yes
    • Spa features: Community, Private
    • Fencing: Block,Wood,Wrought Iron
    • Has view: Yes
    • View description: Neighborhood
    Lot
    • Size: 6,098 sqft
    • Features: Back Yard, Close to Clubhouse, Cul-De-Sac, Flag Lot, Front Yard, Gentle Sloping, Landscaped
    Details
    • Parcel number: 290460073
    • Special conditions: Standard

    Construction

    Type & style
    • Home type: SingleFamily
    • Architectural style: Contemporary
    • Property subtype: Single Family Residence
    • Attached to another structure: Yes
    Materials
    • Drywall, Glass, Concrete, Stucco, Wood Siding
    • Foundation: Slab
    • Roof: Tile
    Condition
    • Turnkey
    • New construction: No
    • Year built: 2005

    Utilities & green energy

    • Electric: Electricity - On Property, 220 Volts in Laundry, 220 Volts For Spa, Photovoltaics Third-Party Owned
    • Sewer: Public Sewer
    • Water: Public
    • Utilities for property: Cable Available, Electricity Connected, Natural Gas Connected, Phone Available, Sewer Connected, Water Connected

    Community & neighborhood

    Security
    • Security features: Carbon Monoxide Detector(s), Smoke Detector(s)
    Community
    • Community features: Curbs, Gutter(s), Hiking, Park, Street Lights, Suburban, Sidewalks, Pool
    Location
    • Region: Corona
    • Subdivision: Sycamore Creek

    HOA & financial

    HOA
    • Has HOA: Yes
    • HOA fee: $85 monthly
    • Amenities included: Call for Rules, Clubhouse, Sport Court, Fitness Center, Playground, Pickleball, Pool
    • Association name: Sycamore Creek
    • Association phone: 951-277-3257

    Other

    Other facts
    • Listing terms: Cash,Conventional,1031 Exchange,FHA,Submit,VA Loan
    • Road surface type: Paved

    Price history

    DateEventPrice
    4/29/2026Sold$800,000-4.2%$290/sqft
    Source: CRMLS #IG26037650 Report a problem
    4/9/2026Contingent$835,000$303/sqft
    Source: CRMLS #IG26037650 Report a problem
    2/20/2026Listed for sale$835,000+1.2%$303/sqft
    Source: CRMLS #IG26037650 Report a problem
    10/12/2025Listing removed$825,000$299/sqft
    Source: SDMLS #250028959 Report a problem
    9/17/2025Price change$825,000-1.8%$299/sqft
    Source: SDMLS #250028959 Report a problem
    7/18/2025Price change$839,999-1.2%$304/sqft
    Source: SDMLS #250028959 Report a problem
    5/30/2025Listed for sale$849,999+27.8%$308/sqft
    Source: SDMLS #250028959 Report a problem
    5/6/2021Sold$665,000+31.2%$241/sqft
    Source: Public Record Report a problem
    10/30/2018Sold$507,000-1.1%$184/sqft
    Source: Public Record Report a problem
    8/25/2018Pending sale$512,500$186/sqft
    Source: McClellan Realty #IG18143736 Report a problem
    7/14/2018Price change$512,500-1%$186/sqft
    Source: McClellan Realty #IG18143736 Report a problem
    6/16/2018Listed for sale$517,500+4.5%$188/sqft
    Source: McClellan Realty #IG18143736 Report a problem
    2/8/2017Listing removed$495,000$179/sqft
    Source: Realty Solution #OC16741855 Report a problem
    2/6/2017Pending sale$495,000$179/sqft
    Source: Realty Solution #OC16741855 Report a problem
    11/7/2016Listed for sale$495,000+12.5%$179/sqft
    Source: Realty Solution #OC16741855 Report a problem
    11/5/2014Listing removed$440,000$159/sqft
    Source: Help-U-Sell Inland Cities Report a problem
    7/28/2014Listed for sale$440,000-26.4%$159/sqft
    Source: Help-U-Sell Inland Cities Report a problem
    8/30/2013Listing removed$2,300$1/sqft
    Source: Keller Williams Realty #IG13165617 Report a problem
    8/17/2013Price change$2,300-4.2%$1/sqft
    Source: Keller Williams Realty #IG13165617 Report a problem
    6/2/2012Listed for rent$2,400$1/sqft
    Source: Keller Williams Realty #K12068938 Report a problem
    2/27/2006Sold$597,500$217/sqft
    Source: Public Record Report a problem

    Public tax history

    YearProperty taxesTax assessment
    2025$10,808 +2.8%$719,815 +2%
    2024$10,513 +1.1%$705,702 +2%
    2023$10,399 +1.5%$691,866 +2%
    2022$10,246 +19.8%$678,300 +29.8%
    2021$8,551 +1%$522,496 +1%
    2020$8,465 $517,140 +2%
    2019-- $507,000 +5%
    2018$8,168 +4.6%$483,000 +5.9%
    2017$7,812 $456,000 +5.3%
    2016$7,812 +3.8%$433,000 +3.8%
    2015$7,528 -0.5%$417,000 +0.5%
    2014$7,564 $415,000 +31.7%
    2013-- $315,000 +2.9%
    2012-- $306,000 -9.2%
    2011-- $337,000 -3.4%
    2010-- $349,000 +3.3%
    2009-- $338,000 -30.2%
    2008-- $484,000 -24.3%
    2007-- $639,200 +159.5%
    2006-- $246,286 +85.1%
    2005-- $133,029

    Find assessor info on the county website

    Neighborhood: Sycamore Creek

    Nearby schools

    GreatSchools rating
    Schools provided by the listing agent
    • High: Santiago

    Source: CRMLS. This data may not be complete. We recommend contacting the local school district to confirm school assignments for this home.

    Get a cash offer in 3 minutes
    Find out how much your home could sell for in as little as 3 minutes with a no-obligation cash offer.
    Estimated market value
    $800,000
    Get a cash offer in 3 minutes
    Find out how much your home could sell for in as little as 3 minutes with a no-obligation cash offer.
    Estimated market value
    $800,000