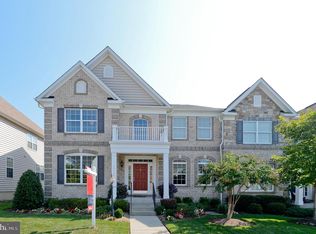
Luxurious Living in Aldie 🍃 Welcome to 25184 Crested Wheat Drive — a stunning 5-bedroom, 4½-bathroom home in one of Aldie’s most desirable neighborhoods. Spanning over ≈ 4,400 sq ft on three levels, this is the kind of home people wait for. Every detail made for upscale comfort and everyday elegance. What You'll Fall in Love With TESLA Charging station in garage! Gourmet Kitchen Dreams: Stainless steel appliances, gas cooktop, double ovens, open island layout — perfect for entertaining or cooking together on weekends. Elegant Touches: Gorgeous hardwood floors throughout, crown moldings, recessed lighting, and tons of natural light in every room. Space for Everyone: The main level showcases a gracious layout, the upper level features generously-sized bedrooms and luxe baths, and the basement offers a full bedroom + full bath + bonus room (office / craft space / 6th bedroom potential) PLUS a separate bar area — ideal for movie nights or hosting friends. Warm & Inviting: Cozy up by the fireplace after dinner or enjoy mornings in the kitchen with sunshine pouring in. Functional & Grand: Rear-load double garage, ample driveway parking. Lifestyle & Location Perks Top Schools: Aldie is known for excellent Loudoun County schools. Pinebrook Elementary is nearby. Growing Community: Aldie (zip 20105) is one of the fastest-growing areas in the DC suburbs, combining Convenient Commute & Shopping: Easy access to major thoroughfares for commuting, local shops and services are close by to handle daily needs without long drives. Sense of Nature & History: Aldie offers that beautiful balance — open spaces, nearby parks, and historical charm (like the Aldie Mill Historic District) to soak up on your weekends.
Sold for $900,000
$900,000
25184 Crested Wheat Dr, Aldie, VA 20105
5beds
4,718sqft
Townhouse
Built in 2012
4,356 Square Feet Lot
$897,800 Zestimate®
$191/sqft
$4,408 Estimated rent
Home value
$897,800
$853,000 - $943,000
$4,408/mo
Zestimate® history
Owner options
List your home for rent
$4,408/mo
Rent Zestimate®
Find your next renter with Zillow Rental Manager. Plus, with online applications, you can quickly screen prospective tenants – for free.
$4,408/mo
Rent Zestimate®
Refinance and save
$5,632/mo
Est. payment
Refinancing to a lower rate could help reduce your monthly payments and save thousands over the life of the loan.
$5,632/mo
Est. payment
Explore your selling options
Work with a Zillow partner agent
Leverage their expertise and Zillow's premium Showcase listings to get your home seen by more buyers.
Get startedList with your own agent
Get your home in front of millions of buyers by listing it on Zillow.
Learn how to do itSell it yourself
Take full control of how buyers see your home on Zillow by listing For Sale by Owner (FSBO).
List your homeWhat's special
Luxe bathsBonus roomSeparate bar areaAmple driveway parkingTons of natural lightRecessed lightingFull bedroom
Zillow last checked:
Listing updated:
Listed by:
Melissa Melendez 520-404-1215,
eXp Realty LLC,
Co-Listing Agent: Fereshta Bakhtari 703-568-7575,
eXp Realty LLC
Bought with:
Tiffany McClure, 225243219
Samson Properties
Source: Bright MLS,MLS#: VALO2106590
Facts & features
Interior
Bedrooms & bathrooms
- Bedrooms: 5
- Bathrooms: 5
- Full bathrooms: 4
- 1/2 bathrooms: 1
- Main level bathrooms: 1
Rooms
- Room types: Living Room, Dining Room, Primary Bedroom, Bedroom 2, Bedroom 3, Bedroom 4, Bedroom 5, Kitchen, Family Room, Laundry, Other, Storage Room, Primary Bathroom, Full Bath, Half Bath
Primary bedroom
- Level: Upper
- Area: 609 Square Feet
- Dimensions: 21 X 29
Bedroom 2
- Level: Upper
- Area: 168 Square Feet
- Dimensions: 12 X 14
Bedroom 3
- Level: Upper
- Area: 224 Square Feet
- Dimensions: 14 X 16
Bedroom 4
- Level: Upper
- Area: 192 Square Feet
- Dimensions: 12 X 16
Bedroom 5
- Level: Lower
- Area: 221 Square Feet
- Dimensions: 13 X 17
Primary bathroom
- Level: Upper
Dining room
- Level: Main
- Area: 143 Square Feet
- Dimensions: 11 X 13
Dining room
- Level: Main
- Area: 128 Square Feet
- Dimensions: 8 X 16
Family room
- Level: Main
- Area: 266 Square Feet
- Dimensions: 14 X 19
Family room
- Level: Lower
- Area: 1088 Square Feet
- Dimensions: 32 X 34
Other
- Level: Upper
Other
- Level: Upper
Other
- Level: Lower
Half bath
- Level: Main
Kitchen
- Level: Main
- Area: 192 Square Feet
- Dimensions: 12 X 16
Laundry
- Level: Main
- Area: 77 Square Feet
- Dimensions: 7 X 11
Living room
- Level: Main
- Area: 320 Square Feet
- Dimensions: 16 X 20
Other
- Level: Main
- Area: 361 Square Feet
- Dimensions: 19 X 19
Storage room
- Level: Lower
- Area: 108 Square Feet
- Dimensions: 9 X 12
Heating
- Heat Pump, Electric
Cooling
- Central Air, Electric
Appliances
- Included: Microwave, Dryer, Washer, Cooktop, Dishwasher, Disposal, Refrigerator, Ice Maker, Oven, Electric Water Heater
- Laundry: Main Level, Laundry Room
Features
- Ceiling Fan(s), Attic, Bar, Bathroom - Walk-In Shower, Breakfast Area, Built-in Features, Butlers Pantry, Combination Kitchen/Living, Dining Area, Family Room Off Kitchen, Open Floorplan, Kitchen - Gourmet, Kitchen Island, Kitchen - Table Space, Primary Bath(s), Recessed Lighting, Upgraded Countertops, Walk-In Closet(s), Wine Storage
- Flooring: Carpet, Hardwood, Tile/Brick, Wood
- Basement: Finished
- Number of fireplaces: 1
- Fireplace features: Screen, Gas/Propane
Interior area
- Total structure area: 4,718
- Total interior livable area: 4,718 sqft
- Finished area above ground: 3,148
- Finished area below ground: 1,570
Property
Parking
- Total spaces: 4
- Parking features: Garage Faces Rear, Garage Door Opener, Concrete, Attached, Driveway
- Attached garage spaces: 2
- Uncovered spaces: 2
Accessibility
- Accessibility features: None
Features
- Levels: Three
- Stories: 3
- Exterior features: Lighting, Sidewalks
- Pool features: None
- Has spa: Yes
- Spa features: Bath
- Fencing: Back Yard
Lot
- Size: 4,356 Square Feet
Details
- Additional structures: Above Grade, Below Grade
- Parcel number: 249498148000
- Zoning: PDH4
- Special conditions: Standard
Construction
Type & style
- Home type: Townhouse
- Architectural style: Colonial
- Property subtype: Townhouse
Materials
- Brick, Brick Front
- Foundation: Other
Condition
- New construction: No
- Year built: 2012
Utilities & green energy
- Sewer: Public Sewer
- Water: Public
Community & HOA
Community
- Security: Electric Alarm
- Subdivision: Greenfield Crossing
HOA
- Has HOA: Yes
- Amenities included: Common Grounds, Jogging Path, Tot Lots/Playground
- Services included: Snow Removal, Trash, Common Area Maintenance
- HOA fee: $130 monthly
Location
- Region: Aldie
Financial & listing details
- Price per square foot: $191/sqft
- Tax assessed value: $874,770
- Annual tax amount: $7,041
- Date on market: 9/18/2025
- Listing agreement: Exclusive Right To Sell
- Ownership: Fee Simple
Price history
| Date | Event | Price |
|---|---|---|
| 3/20/2026 | Sold | $900,000$191/sqft |
Source:  Bright MLS #VALO2106590 Report a problem Bright MLS #VALO2106590 Report a problem | ||
| 3/2/2026 | Pending sale | $900,000$191/sqft |
Source: Bright MLS #VALO2106590 Report a problem | ||
| 2/12/2026 | Price change | $900,000-1.1%$191/sqft |
Source: Bright MLS #VALO2106590 Report a problem | ||
| 1/26/2026 | Price change | $909,888-0.6%$193/sqft |
Source: Bright MLS #VALO2106590 Report a problem | ||
| 1/5/2026 | Listed for sale | $915,000$194/sqft |
Source: Bright MLS #VALO2106590 Report a problem | ||
| 12/11/2025 | Contingent | $915,000$194/sqft |
Source: Bright MLS #VALO2106590 Report a problem | ||
| 11/12/2025 | Price change | $915,000-1.6%$194/sqft |
Source: Bright MLS #VALO2106590 Report a problem | ||
| 9/18/2025 | Listed for sale | $929,888+78.8%$197/sqft |
Source: Bright MLS #VALO2106590 Report a problem | ||
| 9/17/2013 | Sold | $520,000+4.4%$110/sqft |
Source: Public Record Report a problem | ||
| 10/4/2012 | Sold | $498,200$106/sqft |
Source: Public Record Report a problem | ||
Public tax history
| Year | Property taxes | Tax assessment |
|---|---|---|
| 2025 | $7,042 +0% | $874,770 +7.5% |
| 2024 | $7,039 +1.6% | $813,760 +2.8% |
| 2023 | $6,926 +9.3% | $791,540 +11.2% |
| 2022 | $6,337 +10.6% | $712,030 +21.8% |
| 2021 | $5,730 -2.2% | $584,650 +3.3% |
| 2020 | $5,859 | $566,050 +4% |
| 2019 | $5,859 +4.7% | $544,360 +5.5% |
| 2018 | $5,598 -1.4% | $515,930 +2.2% |
| 2017 | $5,679 +0.6% | $504,760 -0.7% |
| 2016 | $5,646 | $508,530 +36.5% |
| 2015 | $5,646 +1.4% | $372,430 +4.2% |
| 2014 | $5,571 | $357,300 |
Find assessor info on the county website
Neighborhood: 20105
Nearby homes
- $899,4004 bd3 ba3.3k sqft25186 Crested Wheat Dr, Aldie, VA 20105Off Market
- $943,8006 bd5 ba3.3k sqft25176 Crested Wheat Dr, Aldie, VA 20105Off Market
- $959,2005 bd5 ba4.5k sqft25190 Crested Wheat Dr, Aldie, VA 20105Off Market
- $928,7005 bd4 ba4.5k sqft25217 Barley Grass Sq, Aldie, VA 20105Off Market
- $934,2005 bd5 ba3.3k sqft25174 Crested Wheat Dr, Aldie, VA 20105Off Market
- $916,2005 bd5 ba4.5k sqft25219 Barley Grass Sq, Aldie, VA 20105Off Market
- $896,2004 bd3 ba3.3k sqft25209 Barley Grass Sq, Aldie, VA 20105Off Market
- $888,7004 bd3 ba3.1k sqft25192 Crested Wheat Dr, Aldie, VA 20105Off Market
Nearby schools
GreatSchools rating
- 10/10Pinebrook Elementary SchoolGrades: PK-5Distance: 0.6 mi
- 8/10Mercer Middle SchoolGrades: 6-8Distance: 0.9 mi
- 9/10John Champe High SchoolGrades: 9-12Distance: 0.9 mi
Schools provided by the listing agent
- Elementary: Pinebrook
- Middle: Mercer
- High: John Champe
- District: Loudoun County Public Schools
Source: Bright MLS. This data may not be complete. We recommend contacting the local school district to confirm school assignments for this home.
Get a cash offer in 3 minutes
Find out how much your home could sell for in as little as 3 minutes with a no-obligation cash offer.
Estimated market value
$897,800
Get a cash offer in 3 minutes
Find out how much your home could sell for in as little as 3 minutes with a no-obligation cash offer.
Estimated market value
$897,800
- Virginia
- Loudoun County
- Aldie
- 20105
- 25184 Crested Wheat Dr
Nearby cities
Nearby zip codes
Other Aldie Topics
