Lake Life is Calling-Are You Ready to Answer? Welcome to your perfect Long Lake escape, where every day feels like a vacation and the water is just steps from your door. Whether you're swimming, kayaking, boating, or simply sipping coffee on the deck while the sun dances across the lake, this beautifully maintained lake house offers the ultimate in lakeside living.Best of all, any type of boat - including motorized boats, pontoons, wake boats, and jet skis - is allowed, so you can spend your days cruising, tubing, wakeboarding, or exploring every inch of the lake at full throttle! This move-in ready retreat has many recent improvements including: a new well water pump, a 20-gallon Well X-Trol tank with an installation kit, a whole-house water filtration system, a Whirlpool 40k grain water softener, and a Simpure UV reverse osmosis system. Additional upgrades include : a new electrical outlet installed below the kitchen sink, a laundry room utility tub, fresh Bellevue Summit flooring in the living room, new baseboard and quarter-round molding, and new interior paint in the living room, bedrooms, bathroom, and ceilings. The front entrance has been upgraded with a brand-new front door and storm door, while the bathroom now features a new vanity, medicine cabinet, and light fixture. Outdoors, you'll find beautiful updates to match the lake lifestyle-beach sand and a firepit for evenings under the stars, plus pavers, mulch, and fresh landscaping to complete the picture. Along with these recent upgrades, the home also benefits from updated electrical and plumbing systems, Boise Cascade composite siding, a newer furnace and air conditioning unit, spray foam insulation in the crawl space, and R49 blown-in attic insulation. Inside, the layout includes two inviting bedrooms, one full bathroom, and a spacious eat-in kitchen with a built-in cooktop-perfect for weekend brunches or relaxed sunset dinners after a day on the water. Across the street, enjoy your very own additional lakefront lot (50x36x30x23), complete with a private pier for launching kayaks and paddleboards or just soaking in Long Lake's unforgettable sunsets. If you've got lake toys, the oversized 2+ car heated and insulated garage-with its 8-foot door and 2x6 construction-is the ideal place to store them all. A generously sized driveway ensures ample space for family and friends to visit and join in on the fun. This isn't just a home-it's a lifestyle. Long Lake is ready when you are. Just bring your water toys and jump in. The Lake does have access to Chain of Lakes! (Hot tub included, conveyed AS-IS.)
Closed
$358,000
25184 W Lake Shore Dr, Ingleside, IL 60041
2beds
1,092sqft
Single Family Residence
Built in 1943
8,276 Square Feet Lot
$381,000 Zestimate®
$328/sqft
$2,022 Estimated rent
Home value
$381,000
$343,000 - $423,000
$2,022/mo
Zestimate® history
Owner options
List your home for rent
$2,022/mo
Rent Zestimate®
Find your next renter with Zillow Rental Manager. Plus, with online applications, you can quickly screen prospective tenants – for free.
$2,022/mo
Rent Zestimate®
Refinance and save
$2,748/mo
Est. payment
Refinancing to a lower rate could help reduce your monthly payments and save thousands over the life of the loan.
$2,748/mo
Est. payment
Explore your selling options
Work with a Zillow partner agent
Leverage their expertise and Zillow's premium Showcase listings to get your home seen by more buyers.
Get startedList with your own agent
Get your home in front of millions of buyers by listing it on Zillow.
Learn how to do itSell it yourself
Take full control of how buyers see your home on Zillow by listing For Sale by Owner (FSBO).
List your homeWhat's special
Lake housePrivate pierSpacious eat-in kitchenNew interior paint
Zillow last checked:
Listing updated:
Listed by:
Silvia Carmona 262-744-1516,
Jason Mitchell Real Estate IL,
Angie Fraguas 262-744-1516,
Jason Mitchell Real Estate IL
Bought with:
Debby Krol-Sullivan, ABR,BPOR,CRS,E-PRO,GRI
Coldwell Banker Real Estate Group
Source: MRED as distributed by MLS GRID,MLS#: 12346365
Facts & features
Interior
Bedrooms & bathrooms
- Bedrooms: 2
- Bathrooms: 1
- Full bathrooms: 1
Rooms
- Room types: Eating Area, Sitting Room, Foyer
Primary bedroom
- Level: Main
- Area: 140 Square Feet
- Dimensions: 10X14
Bedroom 2
- Level: Main
- Area: 130 Square Feet
- Dimensions: 10X13
Eating area
- Level: Main
- Area: 128 Square Feet
- Dimensions: 8X16
Foyer
- Level: Main
- Area: 24 Square Feet
- Dimensions: 4X6
Kitchen
- Features: Kitchen (Eating Area-Breakfast Bar, Eating Area-Table Space)
- Level: Main
- Area: 176 Square Feet
- Dimensions: 11X16
Laundry
- Level: Main
- Area: 80 Square Feet
- Dimensions: 8X10
Living room
- Level: Main
- Area: 160 Square Feet
- Dimensions: 16X10
Sitting room
- Level: Main
- Area: 110 Square Feet
- Dimensions: 10X11
Heating
- Natural Gas, Forced Air
Cooling
- Central Air
Appliances
- Included: Range, Dishwasher, Refrigerator, Washer, Dryer
- Laundry: Main Level, Sink
Features
- 1st Floor Bedroom, 1st Floor Full Bath, Built-in Features
- Windows: Screens
- Basement: Crawl Space
- Number of fireplaces: 1
- Fireplace features: Wood Burning
Interior area
- Total structure area: 1,092
- Total interior livable area: 1,092 sqft
Property
Parking
- Total spaces: 2
- Parking features: Asphalt, Garage Door Opener, Heated Garage, Garage, On Site, Garage Owned, Detached
- Garage spaces: 2
- Has uncovered spaces: Yes
Accessibility
- Accessibility features: No Disability Access
Features
- Stories: 1
- Patio & porch: Deck
- Exterior features: Boat Slip
- Has view: Yes
- View description: Water, Front of Property
- Has water view: Yes
- Water view: Water,Front of Property
- Waterfront features: Lake Front
Lot
- Size: 8,276 Square Feet
- Dimensions: 51X154X50X142
- Features: Water Rights
Details
- Parcel number: 05132080020000
- Special conditions: None
- Other equipment: Water-Softener Owned, Ceiling Fan(s)
Construction
Type & style
- Home type: SingleFamily
- Architectural style: Ranch
- Property subtype: Single Family Residence
Materials
- Frame, Wood Siding
- Roof: Asphalt
Condition
- New construction: No
- Year built: 1943
Utilities & green energy
- Sewer: Public Sewer
- Water: Well
Community & HOA
Community
- Features: Lake, Water Rights, Sidewalks, Street Lights, Street Paved
- Security: Carbon Monoxide Detector(s)
- Subdivision: Everbreeze
HOA
- Services included: None
Location
- Region: Ingleside
Financial & listing details
- Price per square foot: $328/sqft
- Tax assessed value: $257,882
- Annual tax amount: $5,693
- Date on market: 4/26/2025
- Listing terms: Cash
- Ownership: Fee Simple
- Has irrigation water rights: Yes
Price history
| Date | Event | Price |
|---|---|---|
| 5/30/2025 | Sold | $358,000+2.3%$328/sqft |
Source:  MRED as distributed by MLS GRID #12346365 Report a problem MRED as distributed by MLS GRID #12346365 Report a problem | ||
| 5/14/2025 | Contingent | $350,000$321/sqft |
Source: MRED as distributed by MLS GRID #12346365 Report a problem | ||
| 5/14/2025 | Listed for sale | $350,000$321/sqft |
Source: MRED as distributed by MLS GRID #12346365 Report a problem | ||
| 5/7/2025 | Contingent | $350,000$321/sqft |
Source: MRED as distributed by MLS GRID #12346365 Report a problem | ||
| 4/26/2025 | Listed for sale | $350,000+14.8%$321/sqft |
Source: MRED as distributed by MLS GRID #12346365 Report a problem | ||
| 10/11/2023 | Sold | $305,000+1.7%$279/sqft |
Source: MRED as distributed by MLS GRID #11840053 Report a problem | ||
| 8/16/2023 | Contingent | $299,999$275/sqft |
Source: MRED as distributed by MLS GRID #11840053 Report a problem | ||
| 8/4/2023 | Listed for sale | $299,999$275/sqft |
Source: MRED as distributed by MLS GRID #11840053 Report a problem | ||
| 7/31/2023 | Contingent | $299,999$275/sqft |
Source: MRED as distributed by MLS GRID #11840053 Report a problem | ||
| 7/23/2023 | Listed for sale | $299,999+17.6%$275/sqft |
Source: MRED as distributed by MLS GRID #11840053 Report a problem | ||
| 6/19/2021 | Sold | $255,000-8.9%$234/sqft |
Source: Public Record Report a problem | ||
| 5/10/2021 | Contingent | $279,900$256/sqft |
Source: MRED as distributed by MLS GRID #11017377 Report a problem | ||
| 4/25/2021 | Price change | $279,900-1.8%$256/sqft |
Source: MRED as distributed by MLS GRID #11017377 Report a problem | ||
| 4/4/2021 | Listed for sale | $285,000$261/sqft |
Source: MRED as distributed by MLS GRID #11017377 Report a problem | ||
| 3/28/2021 | Contingent | $285,000$261/sqft |
Source: MRED as distributed by MLS GRID #11017377 Report a problem | ||
| 3/24/2021 | Listed for sale | $285,000$261/sqft |
Source: MRED as distributed by MLS GRID #11017377 Report a problem | ||
| 3/15/2021 | Contingent | $285,000$261/sqft |
Source: MRED as distributed by MLS GRID #11017377 Report a problem | ||
| 3/11/2021 | Listed for sale | $285,000+106.5%$261/sqft |
Source: MRED as distributed by MLS GRID #11017377 Report a problem | ||
| 3/15/2017 | Listing removed | $1,400$1/sqft |
Source: Owner Report a problem | ||
| 2/13/2017 | Listed for rent | $1,400$1/sqft |
Source: Zillow Rental Manager Report a problem | ||
| 5/24/2000 | Sold | $138,000+13.1%$126/sqft |
Source: Public Record Report a problem | ||
| 8/26/1996 | Sold | $122,000$112/sqft |
Source: Public Record Report a problem | ||
Public tax history
| Year | Property taxes | Tax assessment |
|---|---|---|
| 2024 | $6,147 +8% | $103,961 +21% |
| 2023 | $5,694 +2.4% | $85,952 +17.2% |
| 2022 | $5,562 +3.1% | $73,353 +4.7% |
| 2021 | $5,396 +8.6% | $70,035 +20.3% |
| 2020 | $4,967 +3.3% | $58,197 +4.3% |
| 2019 | $4,809 -8.7% | $55,808 -9.9% |
| 2018 | $5,268 | $61,927 +8.2% |
| 2017 | $5,268 -19.7% | $57,239 -2.8% |
| 2016 | $6,559 +15.8% | $58,889 +7.2% |
| 2015 | $5,665 -3.3% | $54,954 +14.9% |
| 2014 | $5,858 +9.8% | $47,845 -9.8% |
| 2012 | $5,336 +16.7% | $53,028 +0% |
| 2011 | $4,571 +8.7% | $53,010 -1.8% |
| 2010 | $4,204 +2.5% | $53,987 -7.6% |
| 2009 | $4,102 +1.5% | $58,405 +0.1% |
| 2008 | $4,042 +9.5% | $58,318 +2.9% |
| 2006 | $3,692 +3% | $56,675 |
| 2005 | $3,586 +5.4% | -- |
| 2004 | $3,403 +2.5% | -- |
| 2003 | $3,321 +3.4% | -- |
| 2002 | $3,212 +2.5% | -- |
| 2001 | $3,134 +4.5% | $50,321 +16.6% |
| 2000 | $2,999 | $43,154 |
Find assessor info on the county website
Neighborhood: 60041
Nearby homes
- $463,6004 bd2 ba2.5k sqft25198 W Lake Shore Dr, Ingleside, IL 60041Off Market

- $475,0005 bd2 ba2.2k sqft25180 W Lake Shore Dr, Ingleside, IL 60041Off Market
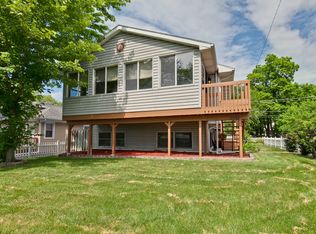
- $417,0005 bd3 ba3.4k sqft25174 W Lake Shore Dr, Ingleside, IL 60041Sold

- $259,9003 bd2 ba1.4k sqft25157 W Mitchell Ct, Ingleside, IL 60041Sold

- $178,900-- bd1 ba1.7k sqft25161 W Mitchell Ct, Ingleside, IL 60041Off Market
- $197,6003 bd1 ba1k sqft35608 N Lake Dr, Ingleside, IL 60041Off Market
- $386,100-- bd2 ba3.2k sqft25170 W Lake Shore Dr, Ingleside, IL 60041Off Market
- $151,600-- bd-- ba-- sqft25170 W Lake Shore Dr, Ingleside, IL 60041Off Market
Nearby schools
GreatSchools rating
- 6/10Gavin South Jr High SchoolGrades: 5-8Distance: 1.1 mi
- 3/10Grant Community High SchoolGrades: 9-12Distance: 2 mi
- 6/10Gavin Central SchoolGrades: PK-4Distance: 1.3 mi
Schools provided by the listing agent
- High: Grant Community High School
- District: 37
Source: MRED as distributed by MLS GRID. This data may not be complete. We recommend contacting the local school district to confirm school assignments for this home.
Get a cash offer in 3 minutes
Find out how much your home could sell for in as little as 3 minutes with a no-obligation cash offer.
Estimated market value
$381,000
Get a cash offer in 3 minutes
Find out how much your home could sell for in as little as 3 minutes with a no-obligation cash offer.
Estimated market value
$381,000
- Illinois
- Lake County
- Long Lake
- 60041
- 25184 W Lake Shore Dr
Nearby cities
Nearby zip codes
Other Long Lake Topics
