Introducing a beautifully appointed residence in a vibrant and convenient neighborhood in Aurora. This stunning home offers a harmonious blend of comfort, accessibility, and community spirit. Step inside to find an open floor plan filled with natural light, perfect for both entertaining and everyday living. The modern gourmet kitchen is designed for culinary enthusiasts, featuring sleek appliances, generous counter space, and a cozy breakfast nook. This beautiful ranch-style home features stunning engineered hardwood floors that combine elegance with easy maintenance, perfect for a modern lifestyle. Spacious bedrooms provide a peaceful retreat, with the primary suite offering a private bathroom for added convenience. The large unfinished basement offers a spacious canvas, ready for you to customize and transform into your ideal recreational area, home gym, or additional living space. The beautifully landscaped backyard is an ideal setting for gatherings or quiet evenings, allowing you to enjoy the Colorado sunshine. This prime location boasts proximity to Southlands Mall, where you can explore a wide variety of shops, boutiques, and restaurants. Southlands Mall also features a AMC movie theater, providing an excellent option for entertainment and activities. Enjoy everything from casual dining to upscale eateries, making it a perfect destination for shopping and leisure. Just minutes away, community parks offer beautiful walking trails, picnic areas, and playgrounds—ideal for family outings or leisurely strolls. You’ll be located in the welcoming Whispering Pines Subdivision. With a strong sense of community, this area hosts various events and activities throughout the year, ensuring you’ll feel right at home. Quality schools, recreational options, and easy access to major highways make this an ideal location for families and commuters alike. Your Dream Home Awaits! Experience the perfect blend of comfort and convenience. Schedule a showing today!
Sold for $550,000
$550,000
25185 E Phillips Drive, Aurora, CO 80016
2beds
3,004sqft
Townhouse
Built in 2019
-- sqft lot
$524,700 Zestimate®
$183/sqft
$2,306 Estimated rent
Home value
$524,700
$488,000 - $561,000
$2,306/mo
Zestimate® history
Owner options
List your home for rent
$2,306/mo
Rent Zestimate®
Find your next renter with Zillow Rental Manager. Plus, with online applications, you can quickly screen prospective tenants – for free.
$2,306/mo
Rent Zestimate®
Refinance and save
$3,675/mo
Est. payment
Refinancing to a lower rate could help reduce your monthly payments and save thousands over the life of the loan.
$3,675/mo
Est. payment
Explore your selling options
Work with a Zillow partner agent
Leverage their expertise and Zillow's premium Showcase listings to get your home seen by more buyers.
Get startedList with your own agent
Get your home in front of millions of buyers by listing it on Zillow.
Learn how to do itSell it yourself
Take full control of how buyers see your home on Zillow by listing For Sale by Owner (FSBO).
List your homeWhat's special
Zillow last checked:
Listing updated:
Listed by:
Elona Oganisyan 303-847-6777,
Evolve Real Estate & Property Management, LLC
Bought with:
Elona Oganisyan, 100073466
Evolve Real Estate & Property Management, LLC
Source: REcolorado as distributed by MLS GRID,MLS#: 8961740
Facts & features
Interior
Bedrooms & bathrooms
- Bedrooms: 2
- Bathrooms: 2
- Full bathrooms: 2
- Main level bathrooms: 2
- Main level bedrooms: 2
Primary bedroom
- Level: Main
Bedroom
- Level: Main
Primary bathroom
- Level: Main
Bathroom
- Level: Main
Dining room
- Level: Main
Kitchen
- Level: Main
Laundry
- Level: Main
Living room
- Level: Main
Heating
- Forced Air
Cooling
- Central Air
Appliances
- Included: Convection Oven, Cooktop, Dishwasher, Disposal, Dryer, Freezer, Microwave, Oven, Range, Refrigerator, Self Cleaning Oven, Washer
- Laundry: In Unit, Laundry Closet
Features
- Eat-in Kitchen, Kitchen Island, Open Floorplan, Pantry, Primary Suite, Quartz Counters, Walk-In Closet(s)
- Flooring: Carpet, Tile, Vinyl, Wood
- Windows: Skylight(s)
- Basement: Exterior Entry,Full,Unfinished,Walk-Out Access
- Number of fireplaces: 1
- Fireplace features: Gas, Living Room
- Common walls with other units/homes: End Unit,1 Common Wall
Interior area
- Total structure area: 3,004
- Total interior livable area: 3,004 sqft
- Finished area above ground: 1,502
- Finished area below ground: 0
Property
Parking
- Total spaces: 2
- Parking features: Concrete
- Attached garage spaces: 2
Accessibility
- Accessibility features: Accessible Approach with Ramp
Features
- Levels: Two
- Stories: 2
- Patio & porch: Covered, Deck, Front Porch, Patio, Wrap Around
- Exterior features: Balcony
- Fencing: None
Details
- Parcel number: 035158934
- Special conditions: Standard
Construction
Type & style
- Home type: Townhouse
- Architectural style: Mid-Century Modern
- Property subtype: Townhouse
- Attached to another structure: Yes
Materials
- Vinyl Siding
- Foundation: Concrete Perimeter
- Roof: Composition
Condition
- Year built: 2019
Utilities & green energy
- Sewer: Public Sewer
- Water: Public
- Utilities for property: Cable Available, Natural Gas Available
Community & HOA
Community
- Security: Security System, Smoke Detector(s)
- Senior community: Yes
- Subdivision: Whispering Pines
HOA
- Has HOA: Yes
- Amenities included: Clubhouse, Park, Playground, Pool, Trail(s)
- Services included: Irrigation, Maintenance Grounds, Recycling, Snow Removal, Trash
- HOA fee: $420 monthly
- HOA name: Whispering Pines Patio Villas
- HOA phone: 303-818-9365
Location
- Region: Aurora
Financial & listing details
- Price per square foot: $183/sqft
- Tax assessed value: $573,000
- Annual tax amount: $4,775
- Date on market: 10/2/2024
- Listing terms: Cash,Conventional,FHA,VA Loan
- Ownership: Individual
- Electric utility on property: Yes
Price history
| Date | Event | Price |
|---|---|---|
| 1/21/2025 | Sold | $550,000-8.3%$183/sqft |
Source:  REcolorado as distributed by MLS GRID #8961740 Report a problem REcolorado as distributed by MLS GRID #8961740 Report a problem | ||
| 1/15/2025 | Pending sale | $599,900$200/sqft |
Source: REcolorado as distributed by MLS GRID #8961740 Report a problem | ||
| 12/9/2024 | Price change | $599,900-6.1%$200/sqft |
Source: REcolorado as distributed by MLS GRID #8961740 Report a problem | ||
| 10/3/2024 | Listed for sale | $639,000+14%$213/sqft |
Source: REcolorado as distributed by MLS GRID #8961740 Report a problem | ||
| 12/13/2021 | Sold | $560,650-1.6%$187/sqft |
Source: Public Record Report a problem | ||
| 11/18/2021 | Pending sale | $569,900$190/sqft |
Source: Zillow Offers Report a problem | ||
| 11/12/2021 | Price change | $569,900-2.9%$190/sqft |
Source: Zillow Offers Report a problem | ||
| 10/29/2021 | Listed for sale | $586,900-0.8%$195/sqft |
Source: Zillow Offers Report a problem | ||
| 10/22/2021 | Sold | $591,609+31.5%$197/sqft |
Source: Public Record Report a problem | ||
| 11/22/2019 | Listing removed | $450,000$150/sqft |
Source: RE/MAX Masters Millennium #2959748 Report a problem | ||
| 11/21/2019 | Listed for sale | $450,000+1.4%$150/sqft |
Source: RE/MAX Masters Millennium #2959748 Report a problem | ||
| 10/28/2019 | Sold | $444,000-1.3%$148/sqft |
Source: Public Record Report a problem | ||
| 9/25/2019 | Pending sale | $450,000$150/sqft |
Source: RE/MAX Masters Millennium #2959748 Report a problem | ||
| 9/21/2019 | Price change | $450,000-5.3%$150/sqft |
Source: CalAtlantic Homes Report a problem | ||
| 9/7/2019 | Price change | $475,000-3.1%$158/sqft |
Source: CalAtlantic Homes Report a problem | ||
| 9/1/2019 | Listed for sale | $490,128$163/sqft |
Source: CalAtlantic Homes Report a problem | ||
Public tax history
| Year | Property taxes | Tax assessment |
|---|---|---|
| 2025 | $5,408 +13.3% | $35,813 -0.5% |
| 2024 | $4,775 -4.6% | $35,999 -10.2% |
| 2023 | $5,005 -0.6% | $40,070 +31.3% |
| 2022 | $5,034 | $30,525 -2.8% |
| 2021 | -- | $31,403 -1.4% |
| 2020 | $4,979 +937% | $31,839 |
| 2019 | $480 | -- |
| 2018 | $480 +3.8% | $3,138 +3.1% |
| 2017 | $462 | $3,043 +3.8% |
| 2016 | -- | $2,933 |
Find assessor info on the county website
Neighborhood: Whispering Pines
Nearby homes
- $569,5002 bd3 ba1.5k sqft25175 E Phillips Dr, Aurora, CO 80016Off Market
- $611,3002 bd2 ba1.5k sqft8251 S Jackson Gap Ct, Aurora, CO 80016Off Market
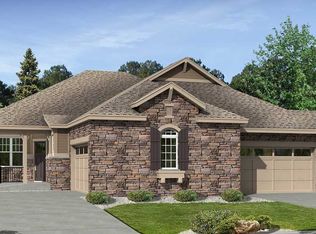
- $580,0002 bd2 ba3.1k sqft8250 S Jackson Gap Ct, Aurora, CO 80016Sold

- $546,1003 bd3 ba1.4k sqft25145 E Phillips Dr, Aurora, CO 80016Off Market
- $576,4002 bd2 ba2.8k sqft25085 E Phillips Dr, Aurora, CO 80016Off Market
- $610,1002 bd3 ba2.8k sqft25100 E Phillips Dr, Aurora, CO 80016Off Market
- $556,7002 bd2 ba1.4k sqft25140 E Phillips Dr, Aurora, CO 80016Off Market
- $566,6002 bd2 ba1.6k sqft25178 E Alder Dr, Aurora, CO 80016Off Market
Nearby schools
GreatSchools rating
- 7/10Black Forest Hills Elementary SchoolGrades: PK-5Distance: 1.3 mi
- 6/10Fox Ridge Middle SchoolGrades: 6-8Distance: 1.8 mi
- 8/10Cherokee Trail High SchoolGrades: 9-12Distance: 2.1 mi
Schools provided by the listing agent
- Elementary: Black Forest Hills
- Middle: Fox Ridge
- High: Cherokee Trail
- District: Cherry Creek 5
Source: REcolorado as distributed by MLS GRID. This data may not be complete. We recommend contacting the local school district to confirm school assignments for this home.
Get a cash offer in 3 minutes
Find out how much your home could sell for in as little as 3 minutes with a no-obligation cash offer.
Estimated market value
$524,700
Get a cash offer in 3 minutes
Find out how much your home could sell for in as little as 3 minutes with a no-obligation cash offer.
Estimated market value
$524,700
- Colorado
- Arapahoe County
- Aurora
- 80016
- Whispering Pines
- 25185 E Phillips Drive
Nearby cities
Nearby neighborhoods
Nearby zip codes
Other Aurora Topics
