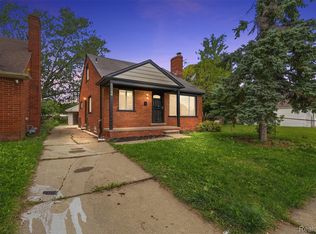
Solid All-Brick Ranch in a Great Center Line Location! This well-maintained 3-bedroom home features beautiful hardwood floors, a spacious living room, open kitchen with ample dining area, and ceramic tile bath. Partially finished big basement, with vented, glass block windows, adds valuable extra space, plus a garage and fenced private yard—perfect for relaxing or entertaining. Major updates include a 1-year-old furnace, 2-year-old hot water tank, newer sump pump, and updated windows. Able to walk to preschool through high school, parks and shopping, with easy access to I-696 & I-75. A great opportunity to start, grow, or simplify your life !!
Accepting backups
$169,900
25185 Lorraine Ave, Center Line, MI 48015
3beds
1,526sqft
Single Family Residence
Built in 1959
4,791 Square Feet Lot
$171,400 Zestimate®
$111/sqft
$-- HOA
What's special
Solid all-brick ranchPartially finished big basementBeautiful hardwood floorsVented glass block windowsCeramic tile bath
- 21 days
- 424
- 24
Zillow last checked:
Listing updated:
Listed by:
Larry A. Gallo 586-722-3032,
Real Estate One Chesterfield 586-598-1400
Source: MiRealSource,MLS#: 50220276 Originating MLS: MiRealSource
Originating MLS: MiRealSourceFacts & features
Interior
Bedrooms & bathrooms
- Bedrooms: 3
- Bathrooms: 1
- Full bathrooms: 1
Rooms
- Room types: Bedroom, Living Room, Master Bedroom, Bathroom, Breakfast Nook/Room, Dining "L"
Bedroom 1
- Features: Wood
- Level: First
- Area: 140
- Dimensions: 14 x 10
Bedroom 2
- Features: Wood
- Level: First
- Area: 99
- Dimensions: 11 x 9
Bedroom 3
- Features: Wood
- Level: First
- Area: 90
- Dimensions: 10 x 9
Bathroom 1
- Features: Ceramic
- Level: First
- Area: 56
- Dimensions: 8 x 7
Kitchen
- Features: Ceramic
- Level: First
- Area: 180
- Dimensions: 15 x 12
Living room
- Features: Wood
- Level: First
- Area: 154
- Dimensions: 14 x 11
Heating
- Forced Air, Natural Gas
Cooling
- Ceiling Fan(s), Central Air
Appliances
- Included: Dishwasher, Dryer, Range/Oven, Washer, Gas Water Heater
Features
- Sump Pump, Eat-in Kitchen
- Flooring: Ceramic Tile, Hardwood, Wood
- Windows: Window Treatments
- Basement: Block,Partially Finished,Sump Pump
- Has fireplace: No
Interior area
- Total structure area: 2,052
- Total interior livable area: 1,526 sqft
- Finished area above ground: 1,026
- Finished area below ground: 500
Property
Parking
- Total spaces: 1
- Parking features: Garage, Lighted, On Street, Detached, Electric in Garage, Garage Door Opener, Direct Access
- Attached garage spaces: 1
- Has uncovered spaces: Yes
Features
- Levels: One
- Stories: 1
- Patio & porch: Patio, Porch
- Exterior features: Sidewalks, Street Lights
- Fencing: Fenced
- Frontage type: Road
- Frontage length: 42
Lot
- Size: 4,791 Square Feet
- Dimensions: 42 x 109
- Features: Subdivision, Walk to School, Sidewalks
Details
- Parcel number: 011322378023
- Zoning description: Residential
- Special conditions: Private
Construction
Type & style
- Home type: SingleFamily
- Architectural style: Ranch
- Property subtype: Single Family Residence
Materials
- Brick
- Foundation: Basement
Condition
- New construction: No
- Year built: 1959
Utilities & green energy
- Sewer: Public Sanitary
- Water: Public
- Utilities for property: Cable/Internet Avail.
Community & HOA
Community
- Subdivision: Comforts Subdivision
HOA
- Has HOA: No
Location
- Region: Center Line
Financial & listing details
- Price per square foot: $111/sqft
- Tax assessed value: $148,400
- Annual tax amount: $3,667
- Date on market: 8/31/2026
- Cumulative days on market: 21 days
- Listing agreement: Exclusive Right To Sell
- Listing terms: Cash,Conventional,FHA,VA Loan
- Road surface type: Paved
Estimated market value
$171,400
$163,000 - $180,000
$1,668/mo
Price history
| Date | Event | Price |
|---|---|---|
| 8/31/2026 | Listed for sale | $169,900+25.9%$111/sqft |
Source:  MiRealSource #50220276 Report a problem MiRealSource #50220276 Report a problem | ||
| 2/20/2023 | Listing removed | -- |
Source: MiRealSource #40109135 Report a problem | ||
| 6/21/2021 | Sold | $135,000-3.5%$88/sqft |
Source: Public Record Report a problem | ||
| 1/11/2021 | Pending sale | $139,900$92/sqft |
Source:  Realcomp II #2200081466 Report a problem Realcomp II #2200081466 Report a problem | ||
| 12/28/2020 | Listed for sale | $139,900$92/sqft |
Source: Condo.com #2200081466 Report a problem | ||
| 11/13/2020 | Listing removed | $139,900$92/sqft |
Source: Condo.com #2200081466 Report a problem | ||
| 10/29/2020 | Price change | $139,900-6.1%$92/sqft |
Source: Condo.com #2200081466 Report a problem | ||
| 10/6/2020 | Price change | $149,000-0.6%$98/sqft |
Source: Condo.com #2200081466 Report a problem | ||
| 10/1/2020 | Listed for sale | $149,900+163%$98/sqft |
Source: Condo.com #2200081466 Report a problem | ||
| 9/9/2013 | Sold | $57,000-4.8%$37/sqft |
Source: MiRealSource #31158639 Report a problem | ||
| 8/20/2013 | Price change | $59,900-14.3%$39/sqft |
Source: GSA Elite Realty #213073819 Report a problem | ||
| 7/27/2013 | Listed for sale | $69,900+232.8%$46/sqft |
Source: GSA Elite Realty #213073819 Report a problem | ||
| 6/7/2013 | Sold | $21,001-70%$14/sqft |
Source: Public Record Report a problem | ||
| 5/17/2013 | Listed for sale | $69,900$46/sqft |
Source: GSA Elite Realty #213046637 Report a problem | ||
Public tax history
| Year | Property taxes | Tax assessment |
|---|---|---|
| 2026 | $3,667 +1.1% | $74,200 +8.5% |
| 2025 | $3,626 +2.7% | $68,400 +7.5% |
| 2024 | $3,529 +3.1% | $63,600 +9.7% |
| 2023 | $3,423 +85.8% | $58,000 +13.9% |
| 2022 | $1,842 | $50,900 +8.3% |
| 2021 | -- | $47,000 +7.8% |
| 2020 | -- | $43,600 +14.1% |
| 2019 | -- | $38,200 +20.5% |
| 2018 | $1,793 | $31,700 +11.6% |
| 2017 | -- | $28,400 |
| 2016 | -- | $28,400 +11.8% |
| 2015 | -- | $25,400 -20% |
| 2011 | -- | $31,760 -11.5% |
| 2010 | -- | $35,900 -17.9% |
| 2009 | -- | $43,710 -17.9% |
| 2008 | -- | $53,260 -15.2% |
| 2007 | -- | $62,790 +3.8% |
| 2006 | -- | $60,500 +3.8% |
| 2005 | -- | $58,300 |
| 2004 | -- | $58,300 +66% |
| 2001 | $1,860 +3.3% | $35,130 +3.2% |
| 2000 | $1,800 | $34,050 |
Find assessor info on the county website
Monthly payment
Est. payment
Payment breakdown
Explore the cost of this home by adjusting the details. Changes won't be saved.Climate risks
Neighborhood: 48015
Nearby schools
Schools provided by the listing agent
- District: Center Line Public Schools
Source: MiRealSource. This data may not be complete. We recommend contacting the local school district to confirm school assignments for this home.
Similar homes
- $155,0003 bd2 ba1.1k sqft19977 Cushing St, Detroit, MI 48205For Sale
 MLS ID #20261074199, Donald McQueen, Real Estate For A CAUSE. Realcomp II
 - $160,0003 bd1 ba1.3k sqft3998 Capitol Ave, Warren, MI 48091For Sale
 MLS ID #20261047178, Kathleen J Potter, House N Home Realty, LLC. Realcomp II
 - $169,0003 bd1 ba1k sqft831 E Guthrie Ave, Madison Heights, MI 48071For Sale

 MLS ID #50220272, Jamie Morici, Berkshire Hathaway HomeServices Kee Realty Wash. MiRealSource
 - $169,9003 bd2 ba1.7k sqft26101 Ronald St, Roseville, MI 48066For Sale
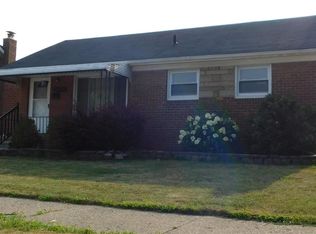 MLS ID #20261056173, Vicki LaVerdiere, Berkshire Hathaway HomeServices Kee Realty Clinton. Realcomp II
 - $149,9003 bd1 ba1.2k sqft7235 Maxwell Ave, Warren, MI 48091For SaleMLS ID #20261070267, Tony A Zaya, Utica Realty LLC. Realcomp II
- $180,0003 bd1 ba960 sqft26367 Ridgemont St, Roseville, MI 48066For SaleMLS ID #20261066160, Anne V Deleo, Lenox Realty & Management. Realcomp II
- $169,9003 bd1 ba1k sqft1530 E Evelyn Ave, Hazel Park, MI 48030For SaleMLS ID #20261047718, Joseph A Greib, JAG Real Estate Executives LLC. Realcomp II
- $204,9993 bd1 ba1k sqft8414 Christine St, Warren, MI 48093For SaleMLS ID #20261060689, Will W Weaver, LPT Realty, LLC. Realcomp II
- $159,9004 bd2 ba1.8k sqft11227 Jackson Ave, Warren, MI 48089For SaleMLS ID #20261012489, Andrew A Konopada, RE/MAX Classic. Realcomp II
- $205,0003 bd1 ba1.8k sqft16735 Lincoln Ave SE, Eastpointe, MI 48021For SaleMLS ID #20261073603, Khalil Jamoua, Top Agent Realty. Realcomp II
- $188,0003 bd1 ba1k sqft612 W Hudson Ave, Madison Heights, MI 48071For SaleMLS ID #20261068919, Melissa Gedrimas, Heritage Real Estate. Realcomp II
- $159,9003 bd1 ba1k sqft13351 Albany St, Oak Park, MI 48237For SaleMLS ID #20261074152, Niran Bahoora, Real Estate One-W Blmfld. Realcomp II
- $99,0003 bd1 ba1.8k sqft18445 Teppert St, Detroit, MI 48234For Sale
 MLS ID #26049689, Melisa Valentine, KW Advantage. MichRIC
 - $179,9003 bd1 ba1k sqft19616 Rosedale St, Saint Clair Shores, MI 48080For SaleMLS ID #50214504, Dennis Badour, RE/MAX First. MiRealSource
- $147,0004 bd1 ba906 sqft12760 Sarsfield Ave, Warren, MI 48089For SaleMLS ID #20261063656, MD Rumman, IKONIK REALTY. Realcomp II
- $145,0003 bd1 ba1.4k sqft25151 Dodge St, Roseville, MI 48066For SaleMLS ID #50218437, Jason M Kruckel, Real Estate One Clinton. MiRealSource
- $139,9995 bd2 ba2.2k sqft8469 Westminster Ave, Warren, MI 48089For SaleMLS ID #20261047239, Olyur Miah, Prime Time Realty. Realcomp II
- $144,9003 bd1 ba1k sqft23777 Piper Ave, Eastpointe, MI 48021For SaleMLS ID #20261070476, Mike Licavoli, Eastern Realty Inc. Realcomp II
- $175,5002 bd1 ba1.1k sqft1771 Academy St, Ferndale, MI 48220For SaleMLS ID #20261056734, Patricia E Figueroa, Real Estate One-Rochester. Realcomp II
