This home packs a huge punch! Quietly located in Lake Villa, this 3 bedroom, 1 bath home is situated on a pristine lot. Almost a quarter of an acre with privacy fence, large shed, long driveway for ample parking and a clean 2 car garage with smart MyQ technology. TONS OF CURB APPEAL! Perfect outdoor breezeway for summer days and outdoor grilling to expand your living space. Step inside to cozy up in the living room with large picture window, custom built in shelves and new carpet! Flow into the kitchen with eating space and custom hickory cabinets! Tall upper cabinets provide storage and beauty. Full cabinet pantry area is perfect for all your kitchen needs! FURNANCE & A/C have been upgraded and replaced within the last 5 years. Full bath has been updated with newer flooring and vanity. Conveniently located washer and dryer in hallway. 3rd bedroom is well sized and currently being used as a craft room with access to the back deck. Seller says crawl space has pea gravel, vapor barrier and sump pump! Windows have been replaced in the last 10 years. Concrete walkways were put in about 5 years ago. THIS ONE FEELS LIKE HOME! Fox Lake Hills has a large association with water rights, beach area and park. Community docks and boat launch may be available for additional fees and waiting lists.
Closed
$240,000
25185 W Wayside Pl, Lake Villa, IL 60046
3beds
1,008sqft
Single Family Residence
Built in 1975
10,018 Square Feet Lot
$292,100 Zestimate®
$238/sqft
$2,428 Estimated rent
Home value
$292,100
$277,000 - $307,000
$2,428/mo
Zestimate® history
Owner options
List your home for rent
$2,428/mo
Rent Zestimate®
Find your next renter with Zillow Rental Manager. Plus, with online applications, you can quickly screen prospective tenants – for free.
$2,428/mo
Rent Zestimate®
Refinance and save
$2,067/mo
Est. payment
Refinancing to a lower rate could help reduce your monthly payments and save thousands over the life of the loan.
$2,067/mo
Est. payment
Explore your selling options
Work with a Zillow partner agent
Leverage their expertise and Zillow's premium Showcase listings to get your home seen by more buyers.
Get startedList with your own agent
Get your home in front of millions of buyers by listing it on Zillow.
Learn how to do itSell it yourself
Take full control of how buyers see your home on Zillow by listing For Sale by Owner (FSBO).
List your homeWhat's special
Beach areaPea gravelPrivacy fenceLong drivewayNew carpetFull cabinet pantry areaLarge picture window
Zillow last checked:
Listing updated:
Listed by:
Danielle Regnier 847-276-0199,
RE/MAX Advantage Realty
Bought with:
Jenni Matts, SFR
Baird & Warner
Source: MRED as distributed by MLS GRID,MLS#: 12003042
Facts & features
Interior
Bedrooms & bathrooms
- Bedrooms: 3
- Bathrooms: 1
- Full bathrooms: 1
Rooms
- Room types: No additional rooms
Primary bedroom
- Features: Flooring (Carpet)
- Level: Main
- Area: 156 Square Feet
- Dimensions: 13X12
Bedroom 2
- Features: Flooring (Wood Laminate)
- Level: Main
- Area: 108 Square Feet
- Dimensions: 12X9
Bedroom 3
- Features: Flooring (Carpet)
- Level: Main
- Area: 100 Square Feet
- Dimensions: 10X10
Kitchen
- Features: Kitchen (Eating Area-Table Space, Galley), Flooring (Vinyl)
- Level: Main
- Area: 150 Square Feet
- Dimensions: 15X10
Living room
- Features: Flooring (Carpet)
- Level: Main
- Area: 208 Square Feet
- Dimensions: 16X13
Heating
- Natural Gas, Forced Air
Cooling
- Central Air
Appliances
- Included: Range, Microwave, Refrigerator, Washer, Dryer
- Laundry: Main Level, In Unit
Features
- 1st Floor Bedroom, 1st Floor Full Bath, Built-in Features
- Basement: Crawl Space
Interior area
- Total structure area: 1,008
- Total interior livable area: 1,008 sqft
Property
Parking
- Total spaces: 2
- Parking features: Asphalt, Garage Door Opener, On Site, Garage Owned, Detached, Garage
- Garage spaces: 2
- Has uncovered spaces: Yes
Accessibility
- Accessibility features: No Disability Access
Features
- Stories: 1
- Patio & porch: Porch
- Fencing: Fenced
Lot
- Size: 10,018 Square Feet
- Dimensions: 60X172X60X164
Details
- Additional structures: Shed(s)
- Parcel number: 05014040260000
- Special conditions: None
Construction
Type & style
- Home type: SingleFamily
- Architectural style: Traditional
- Property subtype: Single Family Residence
Materials
- Aluminum Siding
- Foundation: Concrete Perimeter
- Roof: Asphalt
Condition
- New construction: No
- Year built: 1975
Utilities & green energy
- Electric: Circuit Breakers
- Sewer: Public Sewer
- Water: Public
Community & HOA
Community
- Features: Park, Lake, Water Rights, Street Paved
- Subdivision: Fox Lake Hills
HOA
- Has HOA: Yes
- Services included: Insurance, Lake Rights
- HOA fee: $150 annually
Location
- Region: Lake Villa
Financial & listing details
- Price per square foot: $238/sqft
- Tax assessed value: $236,853
- Annual tax amount: $3,676
- Date on market: 3/13/2024
- Listing terms: Conventional
- Ownership: Fee Simple w/ HO Assn.
- Has irrigation water rights: Yes
Price history
| Date | Event | Price |
|---|---|---|
| 4/25/2024 | Sold | $240,000+2.1%$238/sqft |
Source:  MRED as distributed by MLS GRID #12003042 Report a problem MRED as distributed by MLS GRID #12003042 Report a problem | ||
| 3/16/2024 | Contingent | $235,000$233/sqft |
Source: MRED as distributed by MLS GRID #12003042 Report a problem | ||
| 3/13/2024 | Listed for sale | $235,000$233/sqft |
Source: MRED as distributed by MLS GRID #12003042 Report a problem | ||
Public tax history
| Year | Property taxes | Tax assessment |
|---|---|---|
| 2024 | $4,747 +110% | $84,682 +7.3% |
| 2023 | $2,260 -38.5% | $78,943 +13.2% |
| 2022 | $3,676 +30% | $69,750 +28.5% |
| 2021 | $2,828 -2% | $54,300 +11.2% |
| 2020 | $2,886 -11.4% | $48,825 +4% |
| 2019 | $3,258 +17.4% | $46,925 +8.2% |
| 2018 | $2,774 | $43,385 +2.7% |
| 2017 | $2,774 -15.5% | $42,228 +4.2% |
| 2016 | $3,283 -14.2% | $40,518 +7.1% |
| 2015 | $3,825 -7.8% | $37,842 -12% |
| 2014 | $4,150 +7.9% | $42,995 -0.5% |
| 2012 | $3,847 -3.2% | $43,203 -15.7% |
| 2011 | $3,976 +6% | $51,228 -3.4% |
| 2010 | $3,752 +4.3% | $53,048 -4.9% |
| 2009 | $3,597 -4.9% | $55,810 -4.6% |
| 2008 | $3,783 +23.6% | $58,527 +14.7% |
| 2006 | $3,062 +6.5% | $51,005 |
| 2005 | $2,876 +5.9% | -- |
| 2004 | $2,717 +2.2% | -- |
| 2003 | $2,657 +30.8% | -- |
| 2002 | $2,032 -2.2% | -- |
| 2001 | $2,078 -0.3% | $31,838 +0.8% |
| 2000 | $2,083 | $31,585 |
Find assessor info on the county website
Neighborhood: 60046
Nearby homes
- $335,0004 bd3 ba1.7k sqft25199 W Wayside Pl, Lake Villa, IL 60046Sold
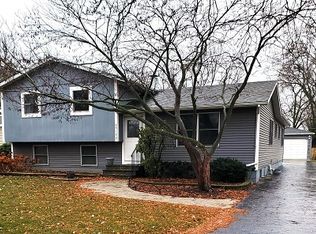
- $388,3003 bd2 ba2.1k sqft25175 W Wayside Pl, Lake Villa, IL 60046Off Market
- $270,7003 bd1 ba1k sqft25215 W Wayside Pl, Lake Villa, IL 60046Off Market
- $263,1003 bd1 ba1k sqft25184 W Carson Dr, Lake Villa, IL 60046Off Market
- $402,4005 bd2 ba2.4k sqft37366 N Piper Ln, Lake Villa, IL 60046Off Market
- $292,0003 bd1 ba1.1k sqft25157 W Wayside Pl, Lake Villa, IL 60046Off Market
- $305,9005 bd1 ba1k sqft25172 W Carson Dr, Lake Villa, IL 60046Off Market
- $234,9003 bd1 ba1k sqft25198 W Carson Dr, Lake Villa, IL 60046Sold
Nearby schools
GreatSchools rating
- 6/10Gavin Central SchoolGrades: PK-4Distance: 1.2 mi
- 6/10Gavin South Jr High SchoolGrades: 5-8Distance: 2.8 mi
- 3/10Grant Community High SchoolGrades: 9-12Distance: 2 mi
Schools provided by the listing agent
- High: Grant Community High School
- District: 37
Source: MRED as distributed by MLS GRID. This data may not be complete. We recommend contacting the local school district to confirm school assignments for this home.
Get a cash offer in 3 minutes
Find out how much your home could sell for in as little as 3 minutes with a no-obligation cash offer.
Estimated market value
$292,100
Get a cash offer in 3 minutes
Find out how much your home could sell for in as little as 3 minutes with a no-obligation cash offer.
Estimated market value
$292,100
- Illinois
- Lake County
- Fox Lake Hills
- 60046
- 25185 W Wayside Pl
Nearby cities
Nearby zip codes
Other Fox Lake Hills Topics
