Skip main navigation
Sold for $565,000
  • $565,000

    25187 Hummocky Ter, Aldie, VA 20105

    4beds
    1,538sqft
    Townhouse
    Built in 2012
    1,742 Square Feet Lot
    $580,400 Zestimate®
    $367/sqft
    $2,893 Estimated rent

    Home value

    $580,400

    $551,000 - $609,000

    $2,893/mo

    Zestimate® history
    Loading
    Loading...

    Owner options

    List your home for rent

    $2,893/mo

    Rent Zestimate®

    Find your next renter with Zillow Rental Manager. Plus, with online applications, you can quickly screen prospective tenants – for free.

    Learn more

    $2,893/mo

    Rent Zestimate®

    Refinance and save

    $3,527/mo

    Est. payment

    Refinancing to a lower rate could help reduce your monthly payments and save thousands over the life of the loan.

    See today's rates

    $3,527/mo

    Est. payment

    Explore your selling options

    Work with a Zillow partner agent

    Leverage their expertise and Zillow's premium Showcase listings to get your home seen by more buyers.

    Get started

    List with your own agent

    Get your home in front of millions of buyers by listing it on Zillow.

    Learn how to do it

    Sell it yourself

    Take full control of how buyers see your home on Zillow by listing For Sale by Owner (FSBO).

    List your home

    What's special

    Fully fenced backyardBrand new carpetGranite countertopsEat-in kitchenNew paintEngineered hardwood floorsSpacious deck
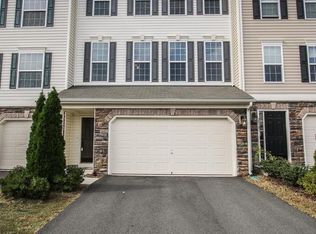
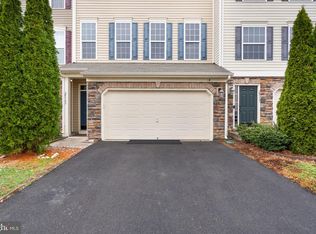
    OPEN HOUSE CANCELLED - UNDER CONTRACT! Why settle for a condo when you can own this true fee simple townhome—without the typical price tag? Tucked into the highly sought-after Stone Ridge community, this 4-bedroom, 2-bath home offers real ownership, generous space, and zero compromise. Spread out over three levels with beautifully maintained engineered hardwood floors, all new paint, and brand new carpet, the home balances practical updates with tasteful design. The eat-in kitchen has been smartly opened up and upgraded with granite countertops and sleek black stainless steel appliances—perfect for everyday cooking or weekend entertaining. Complete with a one-car garage, a driveway and plenty of visitor parking, you’ll never have to stress about where anyone will park. Upstairs, you'll find three full bedrooms and two full baths, while the entry-level offers a fourth bedroom and rough-in for a third bathroom, giving you the flexibility to expand as you grow. Step outside onto a spacious deck and enjoy a fully fenced backyard. Living in Stone Ridge means access to three outdoor pools, a fully equipped fitness center, event-ready community center, basketball and tennis courts, trails, and playgrounds throughout. Just down the road, Byrne Ridge Park offers 26 acres of open space, sports fields, ADA-accessible trails, batting cages, and more. Zoned for Pinebrook Elementary, Mercer Middle, and John Champe High School, with easy access to Dulles Airport and Northern Virginia’s best wineries, this is the kind of home that doesn’t come along often. Home has been virtually staged.

    Zillow last checked:

    Listing updated:

    Listed by:

    Kim Le 703-863-2428,

    Samson Properties,

    Listing Team: Fox Homes Team

    Bought with:

    Lenita Posin, 613163

    HomeSmart

    Source: Bright MLS,MLS#: VALO2095608MLS Logo

    Facts & features

    Interior

    Bedrooms & bathrooms
    • Bedrooms: 4
    • Bathrooms: 2
    • Full bathrooms: 2
    Basement
    • Area: 0
    Heating
    • Forced Air, Natural Gas
    Cooling
    • Central Air, Electric
    Appliances
    • Included: Gas Water Heater
    • Laundry: Lower Level, Washer In Unit, Dryer In Unit
    Features
    • Flooring: Engineered Wood, Carpet
    • Has basement: No
    • Has fireplace: No
    Interior area
    • Total structure area: 1,538
    • Total interior livable area: 1,538 sqft
    • Finished area above ground: 1,538
    • Finished area below ground: 0

    Property

    Parking
    • Total spaces: 2
    • Parking features: Garage Faces Front, Attached, Driveway
    • Attached garage spaces: 1
    • Uncovered spaces: 1
    Accessibility
    • Accessibility features: None
    Features
    • Levels: Three
    • Stories: 3
    • Patio & porch: Deck
    • Pool features: Community
    Lot
    • Size: 1,742 sqft
    Details
    • Additional structures: Above Grade, Below Grade
    • Parcel number: 205158282000
    • Zoning: PDH4
    • Special conditions: Standard

    Construction

    Type & style
    • Home type: Townhouse
    • Architectural style: Colonial
    • Property subtype: Townhouse
    Materials
    • Stone, Vinyl Siding
    • Foundation: Other
    Condition
    • Very Good
    • New construction: No
    • Year built: 2012

    Utilities & green energy

    • Sewer: Public Sewer
    • Water: Public

    Community & neighborhood

    Location
    • Region: Aldie
    • Subdivision: Stone Ridge South

    HOA & financial

    HOA
    • Has HOA: Yes
    • HOA fee: $115 monthly
    • Amenities included: Clubhouse, Jogging Path, Party Room, Tot Lots/Playground, Pool, Fitness Center, Basketball Court, Tennis Court(s)
    • Services included: Common Area Maintenance, Snow Removal, Trash
    • Association name: STONE RIDGE ASSOCIATION

    Other

    Other facts
    • Listing agreement: Exclusive Agency
    • Listing terms: Cash,Conventional,FHA
    • Ownership: Fee Simple

    Price history

    DateEventPrice
    6/18/2025Sold$565,000+0.9%$367/sqft
    Source: Bright MLS #VALO2095608 Report a problem
    5/30/2025Contingent$560,000$364/sqft
    Source: Bright MLS #VALO2095608 Report a problem
    5/28/2025Listed for sale$560,000+60%$364/sqft
    Source: Bright MLS #VALO2095608 Report a problem
    4/2/2018Sold$350,000$228/sqft
    Source: Public Record Report a problem
    2/16/2018Listed for sale$350,000+28.4%$228/sqft
    Source: Pearson Smith Realty, Llc #1000160508 Report a problem
    7/26/2012Sold$272,690$177/sqft
    Source: Public Record Report a problem

    Public tax history

    YearProperty taxesTax assessment
    2025$4,172 -1%$518,320 +6.4%
    2024$4,215 +3.1%$487,240 +4.3%
    2023$4,088 +0.8%$467,210 +2.5%
    2022$4,057 +4%$455,840 +14.5%
    2021$3,901 +8.5%$398,030 +14.5%
    2020$3,596 $347,480 +3.5%
    2019$3,596 +3.6%$335,660 +4.9%
    2018$3,471 -0.3%$319,880 +3.4%
    2017$3,480 +1.2%$309,310 +1.2%
    2016$3,439 $305,530 +71.7%
    2015$3,439 +0.2%$177,970 -2.3%
    2014$3,433 $182,230

    Find assessor info on the county website

    Neighborhood: 20105

    Nearby schools

    GreatSchools rating
    Schools provided by the listing agent
    • District: Loudoun County Public Schools

    Source: Bright MLS. This data may not be complete. We recommend contacting the local school district to confirm school assignments for this home.

    Get a cash offer in 3 minutes
    Find out how much your home could sell for in as little as 3 minutes with a no-obligation cash offer.
    Estimated market value
    $580,400
    Get a cash offer in 3 minutes
    Find out how much your home could sell for in as little as 3 minutes with a no-obligation cash offer.
    Estimated market value
    $580,400