Skip main navigation
Sold
  • $395,000

    25189 Jake St, Veneta, OR 97487

    3beds
    1,271sqft
    Residential, Single Family Residence
    Built in 2002
    6,098.4 Square Feet Lot
    $414,400 Zestimate®
    $311/sqft
    $2,268 Estimated rent

    Home value

    $414,400

    $394,000 - $435,000

    $2,268/mo

    Zestimate® history
    Loading
    Loading...

    Owner options

    List your home for rent

    $2,268/mo

    Rent Zestimate®

    Find your next renter with Zillow Rental Manager. Plus, with online applications, you can quickly screen prospective tenants – for free.

    Learn more

    $2,268/mo

    Rent Zestimate®

    Refinance and save

    $2,353/mo

    Est. payment

    Refinancing to a lower rate could help reduce your monthly payments and save thousands over the life of the loan.

    See today's rates

    $2,353/mo

    Est. payment

    Explore your selling options

    Work with a Zillow partner agent

    Leverage their expertise and Zillow's premium Showcase listings to get your home seen by more buyers.

    Get started

    List with your own agent

    Get your home in front of millions of buyers by listing it on Zillow.

    Learn how to do it

    Sell it yourself

    Take full control of how buyers see your home on Zillow by listing For Sale by Owner (FSBO).

    List your home

    What's special

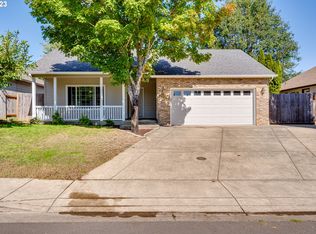
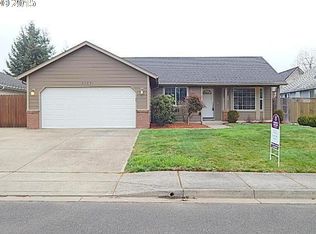
    Situated on a quiet street, on the edge of the most beautiful countryside sits your dream house! This home has been well cared for with recent updates including a new 50 year old roof, a new backyard fence, light fixtures and more. Upon entering, you will be greeted by gorgeous hardwood floors, a light and bright living room, and tall ceilings that give the room a sense of spaciousness. In the wintertime, you will love getting cozy next to the wood stove and the new ceiling fan will help regulate the temperature. Follow the hallway down to the two spacious bedrooms, each with their own closet and one full bathroom. The large primary bedroom includes a walk-in closet and adjoining full bathroom. You will love the cute kitchen with an eat-in bar that has been recently updated with a new refrigerator, has plenty of storage and a large pantry. The connected dining room features a sliding glass door that opens to the back patio and newly planted grass. The fully fenced and private back yard is perfect for BBQs, gardening and all of your outdoor enjoyment without a close neighboring house looking down on you. All of the dry and seasoned wood in the storage shed is yours and will be included in the sale. Don't miss this opportunity to live on a street full of wonderful neighbors, in the quaint community of Veneta. Fern Ridge Lake is only 10 minutes away while everything you need in Eugene is 20 minutes away and farms, forest and vinyards in every direction.

    Zillow last checked:

    Listing updated:

    Listed by:

    Jo Ann Zebrowski 541-345-8100,

    RE/MAX Integrity,

    Hannah Roloson 323-793-2812,

    RE/MAX Integrity

    Bought with:

    Lisa Frey, 970500069

    Keller Williams Realty Eugene and Springfield

    Source: RMLS (OR),MLS#: 24129523MLS Logo

    Facts & features

    Interior

    Bedrooms & bathrooms
    • Bedrooms: 3
    • Bathrooms: 2
    • Full bathrooms: 2
    • Main level bathrooms: 2
    Primary bedroom
    • Features: Bathroom, Hardwood Floors, Vaulted Ceiling, Walkin Closet
    • Level: Main
    Bedroom 2
    • Level: Main
    Bedroom 3
    • Features: Hardwood Floors
    • Level: Main
    Dining room
    • Features: Sliding Doors, Vinyl Floor
    • Level: Main
    Kitchen
    • Features: Dishwasher, Disposal, Microwave, Pantry, Free Standing Range, Free Standing Refrigerator, Vinyl Floor
    • Level: Main
    Living room
    • Features: Ceiling Fan, Hardwood Floors, Vaulted Ceiling, Wood Stove
    • Level: Main
    Heating
    • Heat Pump
    Cooling
    • Heat Pump
    Appliances
    • Included: Dishwasher, Disposal, Free-Standing Range, Free-Standing Refrigerator, Microwave, Range Hood, Washer/Dryer, Electric Water Heater
    • Laundry: Laundry Room
    Features
    • Ceiling Fan(s), High Ceilings, Pantry, Vaulted Ceiling(s), Bathroom, Walk-In Closet(s)
    • Flooring: Hardwood, Vinyl, Wood
    • Doors: Sliding Doors
    • Windows: Double Pane Windows
    • Basement: Crawl Space
    • Number of fireplaces: 1
    • Fireplace features: Wood Burning, Wood Burning Stove
    Interior area
    • Total structure area: 1,271
    • Total interior livable area: 1,271 sqft

    Property

    Parking
    • Total spaces: 2
    • Parking features: Driveway, Off Street, RV Access/Parking, RV Boat Storage, Attached
    • Attached garage spaces: 2
    • Has uncovered spaces: Yes
    Accessibility
    • Accessibility features: Garage On Main, One Level, Utility Room On Main, Accessibility
    Features
    • Levels: One
    • Stories: 2
    • Patio & porch: Patio
    • Exterior features: Water Feature, Yard
    • Fencing: Fenced
    Lot
    • Size: 6,098 sqft
    • Features: Level, SqFt 5000 to 6999
    Details
    • Additional structures: RVParking, RVBoatStorage
    • Parcel number: 1675980

    Construction

    Type & style
    • Home type: SingleFamily
    • Property subtype: Residential, Single Family Residence
    Materials
    • Cement Siding, Lap Siding
    • Foundation: Concrete Perimeter
    • Roof: Composition
    Condition
    • Resale
    • New construction: No
    • Year built: 2002

    Utilities & green energy

    • Sewer: Public Sewer
    • Water: Public
    • Utilities for property: Cable Connected

    Community & neighborhood

    Location
    • Region: Veneta

    Other

    Other facts
    • Listing terms: Cash,Conventional,FHA,USDA Loan,VA Loan
    • Road surface type: Paved

    Price history

    DateEventPrice
    6/14/2024Sold$395,000-1.3%$311/sqft
    Source: RMLS (OR) #24129523 Report a problem
    5/15/2024Pending sale$400,000$315/sqft
    Source: RMLS (OR) #24129523 Report a problem
    5/6/2024Price change$400,000-2.9%$315/sqft
    Source: RMLS (OR) #24129523 Report a problem
    5/1/2024Listed for sale$412,000+18.1%$324/sqft
    Source: RMLS (OR) #24129523 Report a problem
    10/4/2021Sold$349,000$275/sqft
    Source: RMLS (OR) #21268269 Report a problem
    8/26/2021Pending sale$349,000$275/sqft
    Source: Help-U-Sell Real Estate #21268269 Report a problem
    8/22/2021Listed for sale$349,000+161%$275/sqft
    Source: Help-U-Sell Real Estate #21268269 Report a problem
    8/5/2002Sold$133,700+361%$105/sqft
    Source: Public Record Report a problem
    6/21/2001Sold$29,000$23/sqft
    Source: Public Record Report a problem

    Public tax history

    YearProperty taxesTax assessment
    2025$4,044 +2.9%$211,676 +3%
    2024$3,931 +2.7%$205,511 +3%
    2023$3,828 +3.9%$199,526 +3%
    2022$3,686 +6.9%$193,715 +3%
    2021$3,449 +2.7%$188,073 +3%
    2020$3,358 +2.6%$182,596 +3%
    2019$3,271 +3.3%$177,278 +3%
    2018$3,166 $172,115 +3%
    2017$3,166 +3.9%$167,102 +3%
    2016$3,048 +3.7%$162,235 +3%
    2015$2,939 +3.9%$157,510 +3%
    2014$2,829 +11.4%$152,922 +4.5%
    2013$2,539 +1.1%$146,311 +2.2%
    2012$2,512 $143,131 -3.6%
    2011-- $148,468 +3%
    2010-- $144,144 +3%
    2009-- $139,946 +3%
    2008-- $135,870 +3%
    2007-- $131,913 +3%
    2006-- $128,071 +3%
    2005-- $124,341 +3%
    2004-- $120,719 +3%
    2003-- $117,203 +420.2%
    2002-- $22,530

    Find assessor info on the county website

    Neighborhood: 97487

    Nearby schools

    GreatSchools rating
    Schools provided by the listing agent
    • Elementary: Veneta
    • Middle: Fern Ridge
    • High: Elmira

    Source: RMLS (OR). This data may not be complete. We recommend contacting the local school district to confirm school assignments for this home.

    Get pre-qualified for a loan
    At Zillow Home Loans, we can pre-qualify you in as little as 5 minutes with no impact to your credit score.

    An equal housing lender. NMLS #10287.

    Sell for more on Zillow
    Get a Zillow Showcase℠ listing at no additional cost and you could sell for .
    $414,400
    2% more
    +$8,288
    With Zillow Showcase(estimated)
    $422,688