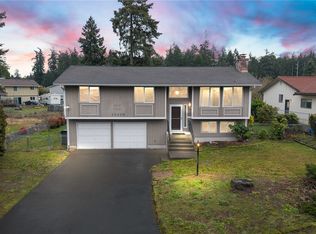
Welcome home to this spacious home nestled on a generous corner lot in a convenient Tacoma location! Featuring 3 bedrooms, 2.25 baths, and 1,761 square feet, this home offers multiple living spaces perfect for everyday living and entertaining. Cozy up around the stunning floor-to-ceiling stone fireplace or gather in the separate dining area just off the kitchen. The primary suite features a private bath and walk-in closet. Enjoy valuable improvements already completed, including a new roof (2015), updated windows (2015), sewer line and plumbing replaced (2015), water heater (2016), new flooring (2025), and beautifully refreshed bathrooms (2026). Outside, you'll find nearly a quarter-acre with RV parking, garden space, storage shed, a partially fenced backyard, and plenty of room to play, entertain, or create your dream outdoor retreat. The attached 2-car garage and additional parking provide ample space for vehicles, toys, or guests. Conveniently located near shopping, schools, parks, dining, and just minutes to JBLM for an easy commute. Don't miss your chance to own this inviting home with room to live, grow, and create lasting memories!
Sold
Zillow last checked:
Listing updated:
Bought with:
Michael Stubblefield, 130976
Seattle Works Real Estate
Source: NWMLS as distributed by MLS GRID,MLS#: 2550948
Price history
| Date | Event | Price |
|---|---|---|
| 9/4/2026 | Sold | $440,000-3.3%$250/sqft |
Source:  NWMLS as distributed by MLS GRID #2550948 Report a problem NWMLS as distributed by MLS GRID #2550948 Report a problem | ||
| 8/13/2026 | Pending sale | $455,000$258/sqft |
Source: NWMLS as distributed by MLS GRID #2550948 Report a problem | ||
| 7/29/2026 | Price change | $455,000-2.2%$258/sqft |
Source: NWMLS as distributed by MLS GRID #2550948 Report a problem | ||
| 7/8/2026 | Listed for sale | $465,000+118.3%$264/sqft |
Source: NWMLS as distributed by MLS GRID #2550948 Report a problem | ||
| 6/9/2015 | Listing removed | $213,000$121/sqft |
Source: Better Properties South Hill #714524 Report a problem | ||
| 6/8/2015 | Listed for sale | $213,000+0.9%$121/sqft |
Source: Better Properties South Hill #714524 Report a problem | ||
| 3/20/2015 | Sold | $211,000-0.9%$120/sqft |
Source: NWMLS as distributed by MLS GRID #714524 Report a problem | ||
| 1/21/2015 | Pending sale | $213,000$121/sqft |
Source: CENTURY 21 North Homes Realty, Inc. #714524 Report a problem | ||
| 11/7/2014 | Price change | $213,000-0.9%$121/sqft |
Source: CENTURY 21 North Homes Realty, Inc. #714524 Report a problem | ||
| 8/20/2014 | Price change | $215,000-0.9%$122/sqft |
Source: CENTURY 21 North Homes Realty, Inc. #500452 Report a problem | ||
| 7/11/2014 | Price change | $217,000-1.3%$123/sqft |
Source: CENTURY 21 North Homes Realty, Inc. #500452 Report a problem | ||
| 7/3/2014 | Price change | $219,950-1.3%$125/sqft |
Source: CENTURY 21 North Homes Realty, Inc. #500452 Report a problem | ||
| 3/1/2014 | Listed for sale | $222,950$127/sqft |
Source: CENTURY 21 North Homes Realty, Inc. #500452 Report a problem | ||
| 12/28/2013 | Listing removed | $222,950$127/sqft |
Source: CENTURY 21 North Homes Realty, Inc. #500452 Report a problem | ||
| 8/7/2013 | Price change | $222,950-0.9%$127/sqft |
Source: CENTURY 21 North Homes Realty, Inc. #500452 Report a problem | ||
| 6/13/2013 | Listed for sale | $225,000$128/sqft |
Source: CENTURY 21 North Homes Realty, Inc. #500452 Report a problem | ||
Get a cash offer in 3 minutes
Find out how much your home could sell for in as little as 3 minutes with a no-obligation cash offer.
Estimated market value
$439,800
