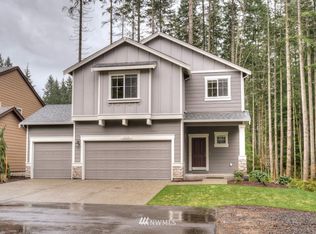
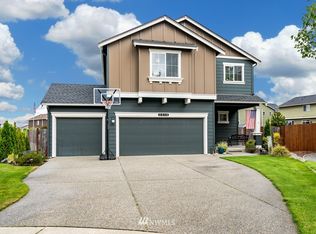
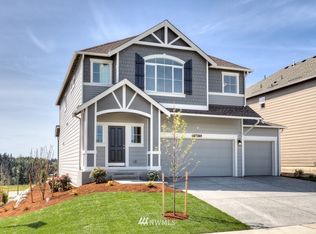
DR Horton-Cambridge floor-plan sits atop a hill, in a quiet cul-de-sac on one of the largest lots, boasts an inviting entry w/ covered porch, open concept living, spacious kitchen anchored by an island w/ eating area, pantry, family rm w/ gas fplc, .5 bath, formal dining rm, and a door to an outdoor oasis w/ fenced yard, raised beds, fire pit and more. Upstairs is the master suite w/ an en suite, 5-piece bath, walk-in closet, 3 bdrms, full ba, bonus rm & utility rm. 3-car gar, A/C and much more.
This property is not currently displayed as for sale or rent on Zillow. This may be different from what's on other websites or public sources.