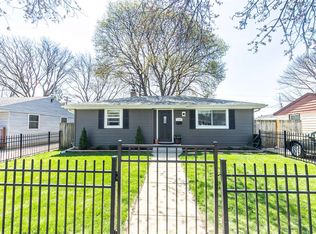
Move-in ready and meticulously maintained ranch shows the pride of ownership throughout! This inviting home features LVP flooring, elegant crown molding, plaster walls and a spacious kitchen with Corian countertops, pretty backsplash, pantry, and abundant cabinet space. The finished lower level features a large rec room, bonus room, and full bathroom with shower. Major updates provide peace of mind, including a New Roof (2025), New Plumbing, Newer Windows, and a New Water Heater. Step outside to enjoy the New Deck overlooking the fenced backyard-perfect for relaxing or entertaining. A 2.5-car garage offers plenty of room for vehicles, storage, or hobbies. Conveniently located at 2519 34th St. in Kenosha, this home is truly turnkey and ready for you to move right in.
Contingent
$349,900
2519 34th STREET, Kenosha, WI 53140
2beds
1,890sqft
Single Family Residence
Built in 1960
5,662 Square Feet Lot
$348,600 Zestimate®
$185/sqft
$-- HOA
What's special
Finished lower levelLarge rec roomSpacious kitchenPretty backsplashFenced backyardPlaster wallsNewer windows
- 33 days |
- 158 |
- 13 |
Zillow last checked:
Listing updated:
Listed by:
Michelle Volkmar 262-455-1810,
RE/MAX Advantage Realty
Source: WIREX MLS,MLS#: 1972453
Originating MLS: Metro MLS
Facts & features
Interior
Bedrooms & bathrooms
- Bedrooms: 2
- Bathrooms: 2
- Full bathrooms: 2
- Main level bedrooms: 2
Primary bedroom
- Level: Main
- Area: 216
- Dimensions: 18 x 12
Bedroom 2
- Level: Main
- Area: 150
- Dimensions: 15 x 10
Bathroom
- Features: Shower on Lower, Tub Only, Ceramic Tile, Shower Over Tub
Family room
- Level: Main
- Area: 189
- Dimensions: 21 x 9
Kitchen
- Level: Main
- Area: 120
- Dimensions: 12 x 10
Living room
- Level: Main
- Area: 228
- Dimensions: 19 x 12
Heating
- Natural Gas, Forced Air
Cooling
- Central Air
Appliances
- Included: Dishwasher, Disposal, Dryer, Microwave, Oven, Refrigerator, Washer
Features
- Basement: Full,Partially Finished
Interior area
- Total structure area: 1,890
- Total interior livable area: 1,890 sqft
- Finished area above ground: 1,190
- Finished area below ground: 700
Property
Parking
- Total spaces: 2.5
- Parking features: Garage Door Opener, Detached, 2 Car
- Garage spaces: 2.5
Features
- Levels: One
- Stories: 1
- Patio & porch: Deck
Lot
- Size: 5,662 Square Feet
- Dimensions: 51 x 107
- Features: Sidewalks
Details
- Parcel number: 0722225106009
- Zoning: RS 3
Construction
Type & style
- Home type: SingleFamily
- Architectural style: Ranch
- Property subtype: Single Family Residence
Materials
- Aluminum Siding, Aluminum/Steel
Condition
- 21+ Years
- New construction: No
- Year built: 1960
Utilities & green energy
- Sewer: Public Sewer
- Water: Public
- Utilities for property: Cable Available
Community & HOA
Location
- Region: Kenosha
- Municipality: Kenosha
Financial & listing details
- Price per square foot: $185/sqft
- Tax assessed value: $218,300
- Annual tax amount: $3,734
- Date on market: 7/20/2026
- Inclusions: Stove; Refrigerator; Dishwasher; Microwave; Disposal, Washer; Dryer
- Exclusions: Sellers Personal Property
Estimated market value
Zestimate®
$348,600
Estimated sales range
$331,000 - $366,000
Rent Zestimate®
$2,104/mo
Price history
| Date | Event | Price |
|---|---|---|
| 7/23/2026 | Contingent | $349,900$185/sqft |
Source: | ||
| 7/20/2026 | Listed for sale | $349,900+179.9%$185/sqft |
Source: | ||
| 5/24/2017 | Sold | $125,000+0.1%$66/sqft |
Source: Public Record Report a problem | ||
| 10/13/2014 | Listing removed | $124,900$66/sqft |
Source: RE/MAX Elite #1373579 Report a problem | ||
| 6/28/2014 | Listed for sale | $124,900$66/sqft |
Source: RE/Max Elite #1373579 Report a problem | ||
Public tax history
| Year | Property taxes | Tax assessment |
|---|---|---|
| 2025 | $3,724 +5.9% | $218,300 +64.9% |
| 2024 | $3,516 +6.8% | $132,400 |
| 2023 | $3,291 | $132,400 |
| 2022 | -- | $132,400 |
| 2021 | -- | $132,400 |
| 2020 | -- | $132,400 |
| 2019 | -- | $132,400 +24.2% |
| 2018 | -- | $106,600 |
| 2017 | -- | $106,600 |
| 2016 | $3,021 +12.5% | $106,600 +3.4% |
| 2015 | $2,686 -7.1% | $103,100 |
| 2014 | $2,891 0% | $103,100 -2.4% |
| 2013 | $2,893 | $105,600 |
| 2012 | $2,893 -4.2% | $105,600 -14.8% |
| 2011 | $3,021 -1.1% | $124,000 |
| 2010 | $3,055 +3.4% | $124,000 -12.6% |
| 2009 | $2,955 -0.2% | $141,900 |
| 2008 | $2,962 +2.9% | $141,900 -2% |
| 2007 | $2,877 0% | $144,800 |
| 2006 | $2,877 -1.7% | $144,800 +11.2% |
| 2005 | $2,927 +5.4% | $130,200 |
| 2004 | $2,778 +2.4% | $130,200 +15.4% |
| 2003 | $2,713 +3.8% | $112,800 |
| 2002 | $2,613 +6.6% | $112,800 +12.2% |
| 2001 | $2,452 +14.5% | $100,500 |
| 2000 | $2,142 | $100,500 |
Find assessor info on the county website
Monthly payment
Est. payment
Payment breakdown
Explore the cost of this home by adjusting the details. Changes won't be saved.Climate risks
Neighborhood: Grant
Nearby schools
GreatSchools rating
- 7/10Harvey Elementary SchoolGrades: PK-5Distance: 1 mi
- 3/10Bullen Middle SchoolGrades: 6-8Distance: 1 mi
- 3/10Bradford High SchoolGrades: 9-12Distance: 0.7 mi
Schools provided by the listing agent
- Elementary: Harvey
- Middle: Bullen
- High: Bradford
- District: Kenosha
Source: WIREX MLS. This data may not be complete. We recommend contacting the local school district to confirm school assignments for this home.
- $258,3003 bd1 ba952 sqft2515 34th St, Kenosha, WI 53140Off Market
Save - $309,1003 bd2 ba1.5k sqft2525 34th St, Kenosha, WI 53140Off Market
Save 
- $278,9003 bd1 ba952 sqft2509 34th St, Kenosha, WI 53140Off Market
Save 
- $256,8003 bd1 ba1k sqft2516 35th St, Kenosha, WI 53140Off Market
Save - $255,1003 bd1 ba1.1k sqft2524 35th St, Kenosha, WI 53140Off Market
Save - $257,5003 bd1 ba988 sqft2510 35th St, Kenosha, WI 53140Off Market
Save - $245,1003 bd1 ba952 sqft2505 34th St, Kenosha, WI 53140Off Market
Save - $246,2003 bd1 ba1k sqft2504 35th St, Kenosha, WI 53140Off Market
Save
A local agent can set up tours, give advice and negotiate with sellers.