Welcome to Residence 801 at Dutch LIC, a beautifully proportioned split 2 bedroom, 2 bathroom condominium, just under 1000 square feet of thoughtfully designed living space in the heart of Long Island City.
The home features an inviting open living and dining area with excellent natural light and a layout that provides comfortable separation between the two bedrooms. The windowed primary bedroom is generously sized and accommodates a king-size bed, while the spacious second bedroom easily fits a queen-size bed and is ideal for guests, child's room, or home office.
The well-planned kitchen opens directly to the living and dining areas, creating an easy flow for everyday living and entertaining. Two full bathrooms, generous closet space, and an in-unit washer/dryer add convenience to the home.
The Dutch offers an excellent collection of amenities, including a part-time doorman, live-in superintendent, fitness center, residents’ lounge and game room, children’s play area, dog park, landscaped roof terrace with BBQ grill, bicycle storage, and on-site parking garage.
An additional benefit is the building’s tax abatement until 2033!
A parking space may also be available for purchase separately, offering an added level of convenience for buyers seeking private parking.
A wonderful opportunity for a primary residence, pied-à-terre, or investment in one of Queens' most dynamic neighborhoods. Ideally positioned in Long Island City, the residence provides convenient access to neighborhood dining, shopping, waterfront parks, and multiple transportation options.
Active
$1,399,000
2519 43rd Ave #801, Long Island City, NY 11101
2beds
970sqft
Condominium
Built in 2017
-- sqft lot
$1,371,800 Zestimate®
$1,442/sqft
$1,335/mo HOA
What's special
Excellent natural lightSpacious second bedroomWindowed primary bedroomGenerous closet spaceWell-planned kitchen
- 7 days
- 176
- 2
Likely to sell faster than
Zillow last checked:
Listing updated:
Listed by:
R New York 917-750-7507,
Julie Zhang
Source: StreetEasy,MLS#: S1842433
Facts & features
Interior
Bedrooms & bathrooms
- Bedrooms: 2
- Bathrooms: 2
- Full bathrooms: 2
Rooms
- Room types: Bike Room, Childrens Playroom, Media Room, Package Room
Cooling
- Central Air
Appliances
- Included: Dishwasher, Washer/Dryer
Features
- Flooring: Hardwood
- Has fireplace: No
Interior area
- Total structure area: 970
- Total interior livable area: 970 sqft
Property
Parking
- Parking features: Garage
- Has garage: Yes
Accessibility
- Accessibility features: Wheelchair Access
Features
- Patio & porch: Other
- Exterior features: Courtyard
Details
- Parcel number: 004301067
- Special conditions: Resale
Construction
Type & style
- Home type: Condo
- Property subtype: Condominium
Condition
- Year built: 2017
Community & HOA
Community
- Features: Doorman
- Security: Doorman
- Subdivision: Hunters Point
HOA
- Has HOA: Yes
- Amenities included: Roof Deck, Fitness Center, Elevator(s)
- Services included: Maintenance
- HOA fee: $1,335 monthly
Location
- Region: Long Island City
Financial & listing details
- Price per square foot: $1,442/sqft
- Tax assessed value: $303,061
- Annual tax amount: $2,616
- Date on market: 8/22/2026
Estimated market value
$1,371,800
$1.30M - $1.44M
$5,144/mo
Price history
| Date | Event | Price |
|---|---|---|
| 8/22/2026 | Listed for sale | $1,399,000+31.4%$1,442/sqft |
Source: StreetEasy #S1842433 Report a problem | ||
| 3/27/2018 | Sold | $1,065,000$1,098/sqft |
Source: Public Record Report a problem | ||
Public tax history
| Year | Property taxes | Tax assessment |
|---|---|---|
| 2025 | -- | $136,378 +6.4% |
| 2024 | -- | $128,135 +1.1% |
| 2023 | -- | $126,735 +0.5% |
| 2022 | -- | $126,148 +18.9% |
| 2021 | -- | $106,114 |
| 2020 | $790 | $106,114 +2.2% |
| 2019 | $790 -92% | $103,851 +32.6% |
| 2018 | $9,876 | $78,308 |
Find assessor info on the county website
Monthly payment
Climate risks
Neighborhood: Long Island City
- $934,4001 bd1 ba699 sqft2519 43rd Ave #410, Long Island City, NY 11101Off Market
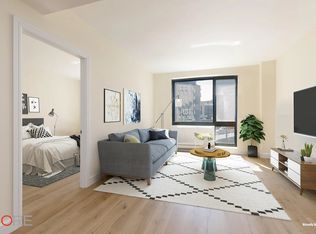
- $1,325,4002 bd2 ba970 sqft2519 43rd Ave #701, Long Island City, NY 11101Off Market
- $719,700-- bd-- ba498 sqft2519 43rd Ave #609, Long Island City, NY 11101Off Market
- $1,018,4001 bd1 ba770 sqft2519 43rd Ave #402, Long Island City, NY 11101Off Market
Similar homes
- $1,385,0002 bd2 ba970 sqftDutch Lic, Long Island City, NY 11101Active
 MLS ID #S1842011, Lawrence Hakimi, Listing by: Compass. StreetEasy
 - $1,135,0001 bd1 ba709 sqftStar Tower Lic, Long Island City, NY 11101Active
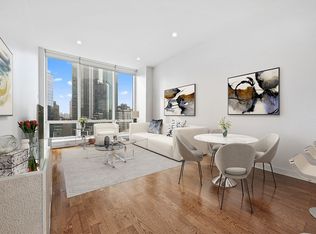 MLS ID #S1842852, Shufen Striedter, Listing by: FIND Real Estate. StreetEasy
 - $1,425,0002 bd2 ba1.1k sqftBridge Tower Place, New York, NY 10022Active
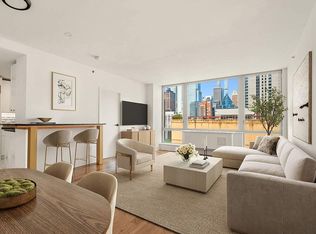 MLS ID #S1842586, Maria Lopez, Listing by: Sotheby's International Realty. StreetEasy
 - $1,090,0001 bd1 ba624 sqftSkyline Tower, Long Island City, NY 11101Active
 MLS ID #S1832599, Si Zhang, Listing by: Homix Realty Inc.. StreetEasy
 - $899,0001 bd1 ba709 sqft2415 Queens Plaza N #6B, Long Island City, NY 11101For Sale
 MLS ID #1029994, David A. Barriga GRI, Listing by: Douglas Elliman Real Estate. OneKey® MLS as distributed by MLS GRID
