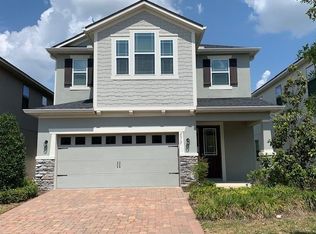
Well maintained, move in ready 4 bed, 2.5 bath, PLUS formal den AND additional loft, & 2-car garage. Fresh paint interior and exterior. High ceilings, tall interior & exterior doors. Large kitchen with big island for prep, entertaining ,and additional space to eat. Large dining space can accommodate a large table. Tall cabinets for extra storage. Large living room with feature wall with custom lighting and prewired for an electric fireplace insert All bedrooms are nice size and have great closet space. Large laundry room near the bedrooms. Loft living area makes a great recreational space or flexible use area. Additional second floor balcony to enjoy the outdoors. Manicured front yard, paver drivewa. Fantastic back yard with huge screened & covered patio, open pavered patio and additional lawn space all fenced. Beautiful, picturesque Tapestry Community with tons of green space, lakes and ponds, walking trails, recreation building, gym, resort style pool, playgrounds, community mail box center and much more. 24 Hour secure guarded gate. Close to Turnpike and major roads, tons of restaurants & shopping, medical, schools, etc. Check out the virtual tour and dollhouse floor plan in link. Make your life easy and buy this home today!
Sold for $460,000
$460,000
2519 AMATI DRIVE, KISSIMMEE, FL 34741
4beds
2,358sqft
Single Family Residence
Built in 2016
4,356 Square Feet Lot
$459,800 Zestimate®
$195/sqft
$3,141 Estimated rent
Home value
$459,800
$423,000 - $497,000
$3,141/mo
Zestimate® history
Owner options
List your home for rent
$3,141/mo
Rent Zestimate®
Find your next renter with Zillow Rental Manager. Plus, with online applications, you can quickly screen prospective tenants – for free.
$3,141/mo
Rent Zestimate®
Refinance and save
$3,232/mo
Est. payment
Refinancing to a lower rate could help reduce your monthly payments and save thousands over the life of the loan.
$3,232/mo
Est. payment
Explore your selling options
Work with a Zillow partner agent
Leverage their expertise and Zillow's premium Showcase listings to get your home seen by more buyers.
Get startedList with your own agent
Get your home in front of millions of buyers by listing it on Zillow.
Learn how to do itSell it yourself
Take full control of how buyers see your home on Zillow by listing For Sale by Owner (FSBO).
List your homeWhat's special
Additional loftHigh ceilingsFormal denOpen pavered patioManicured front yard
Zillow last checked:
Listing updated:
Listed by:
Breeze McIntee 727-643-2146,
LANDCRAFT REALTY GROUP, LLC 727-643-2146
Bought with:
Joe Thomas, Jr, 3421844
FATHOM REALTY FL LLC
Source: Stellar MLS,MLS#: S5151384 Originating MLS: Osceola
Originating MLS: Osceola
Facts & features
Interior
Bedrooms & bathrooms
- Bedrooms: 4
- Bathrooms: 3
- Full bathrooms: 2
- 1/2 bathrooms: 1
Rooms
- Room types: Den/Library/Office, Family Room, Great Room, Utility Room, Loft
Primary bedroom
- Description: Room2
- Features: Walk-In Closet(s)
- Level: Second
- Area: 320 Square Feet
- Dimensions: 20x16
Dining room
- Features: No Closet
- Level: First
- Area: 195 Square Feet
- Dimensions: 15x13
Kitchen
- Description: Room1
- Features: Storage Closet
- Level: First
- Area: 117 Square Feet
- Dimensions: 13x9
Living room
- Description: Room3
- Features: No Closet
- Level: Second
- Area: 225 Square Feet
- Dimensions: 15x15
Heating
- Central
Cooling
- Central Air
Appliances
- Included: Dishwasher, Microwave, Range, Refrigerator
- Laundry: Inside, Laundry Room, Upper Level
Features
- Built-in Features, Ceiling Fan(s), Eating Space In Kitchen, High Ceilings, Kitchen/Family Room Combo, Open Floorplan, PrimaryBedroom Upstairs, Solid Surface Counters, Tray Ceiling(s), Walk-In Closet(s)
- Flooring: Ceramic Tile, Laminate
- Doors: Sliding Doors
- Windows: Window Treatments
- Has fireplace: No
Interior area
- Total structure area: 2,938
- Total interior livable area: 2,358 sqft
Property
Parking
- Total spaces: 2
- Parking features: Garage Door Opener, Ground Level
- Attached garage spaces: 2
Features
- Levels: Two
- Stories: 2
- Exterior features: Balcony, Other, Private Entrance, Private Yard
- Fencing: Vinyl
- Waterfront features: Lake
Lot
- Size: 4,356 Square Feet
- Dimensions: 40 x 110
Details
- Parcel number: 082529223600010780
- Zoning: RES
- Special conditions: None
Construction
Type & style
- Home type: SingleFamily
- Property subtype: Single Family Residence
Materials
- Stucco
- Foundation: Slab
- Roof: Shingle
Condition
- Completed
- New construction: No
- Year built: 2016
Utilities & green energy
- Sewer: Public Sewer
- Water: Public
- Utilities for property: Electricity Connected, Sewer Connected, Water Connected
Community & HOA
Community
- Features: Lake, Community Mailbox, Deed Restrictions, Fitness Center, Gated Community - Guard, Playground, Pool
- Security: Gated Community, Smoke Detector(s)
- Pet fee: $0 monthly
- Subdivision: TAPESTRY
HOA
- Has HOA: Yes
- Amenities included: Fence Restrictions, Gated, Pool, Trail(s)
- HOA fee: $173 monthly
- HOA name: Leland Mgmt
- HOA phone: 888-255-8577
Location
- Region: Kissimmee
Financial & listing details
- Price per square foot: $195/sqft
- Tax assessed value: $426,800
- Annual tax amount: $5,153
- Date on market: 6/11/2026
- Cumulative days on market: 6 days
- Ownership: Fee Simple
- Total actual rent: 0
- Electric utility on property: Yes
- Road surface type: Paved
Price history
| Date | Event | Price |
|---|---|---|
| 7/24/2026 | Sold | $460,000$195/sqft |
Source:  Stellar MLS #S5151384 Report a problem Stellar MLS #S5151384 Report a problem | ||
| 7/8/2026 | Contingent | $460,000$195/sqft |
Source: Stellar MLS #S5151384 Report a problem | ||
| 6/18/2026 | Pending sale | $460,000$195/sqft |
Source: Stellar MLS #S5151384 Report a problem | ||
| 6/12/2026 | Listed for sale | $460,000+206.5%$195/sqft |
Source: Stellar MLS #S5151384 Report a problem | ||
| 2/24/2026 | Sold | $150,100-70%$64/sqft |
Source: Public Record Report a problem | ||
| 1/31/2026 | Price change | $500,000-4.8%$212/sqft |
Source: Stellar MLS #S5141385 Report a problem | ||
| 1/9/2026 | Listed for sale | $525,000+93.4%$223/sqft |
Source: Stellar MLS #S5141385 Report a problem | ||
| 9/7/2016 | Sold | $271,400$115/sqft |
Source: Public Record Report a problem | ||
Public tax history
| Year | Property taxes | Tax assessment |
|---|---|---|
| 2025 | $5,368 +9.3% | $426,800 +3.6% |
| 2024 | $4,911 +2.1% | $411,900 +0.9% |
| 2023 | $4,808 +2.9% | $408,100 +21.5% |
| 2022 | $4,670 +1% | $335,800 +20.3% |
| 2021 | $4,625 +0.8% | $279,200 +7.6% |
| 2020 | $4,590 +1.1% | $259,600 +3.6% |
| 2019 | $4,538 | $250,500 +5.8% |
| 2018 | $4,538 +1% | $236,667 +2.1% |
| 2017 | $4,494 -0.1% | $231,800 +672.7% |
| 2016 | $4,500 +223.9% | $30,000 +40.8% |
| 2015 | $1,389 | $21,300 |
Find assessor info on the county website
Neighborhood: Tapestry
Nearby homes
- $442,3004 bd2 ba2.3k sqft2521 Amati Dr, Kissimmee, FL 34741Off Market

- $457,9003 bd2 ba2.3k sqft2517 Amati Dr, Kissimmee, FL 34741Off Market
- $399,3003 bd3 ba1.8k sqft2523 Amati Dr, Kissimmee, FL 34741Off Market

- $390,3003 bd2 ba1.8k sqft2515 Amati Dr, Kissimmee, FL 34741Off Market
- $508,9003 bd2 ba2.8k sqft2538 Folio Way, Kissimmee, FL 34741Off Market
- $557,0004 bd3 ba3k sqft2536 Folio Way, Kissimmee, FL 34741Off Market
- $515,0004 bd2 ba2.3k sqft2525 Amati Dr, Kissimmee, FL 34741Off Market
- $448,7004 bd2 ba2.3k sqft2513 Amati Dr, Kissimmee, FL 34741Off Market
Nearby schools
GreatSchools rating
- 4/10Flora Ridge Elementary SchoolGrades: PK-5Distance: 0.8 mi
- 5/10Kissimmee Middle SchoolGrades: 6-8Distance: 0.4 mi
- 4/10Osceola High SchoolGrades: 9-12Distance: 2.4 mi
Get a cash offer in 3 minutes
Find out how much your home could sell for in as little as 3 minutes with a no-obligation cash offer.
Estimated market value
$459,800
Get a cash offer in 3 minutes
Find out how much your home could sell for in as little as 3 minutes with a no-obligation cash offer.
Estimated market value
$459,800
- Florida
- Osceola County
- Kissimmee
- 34741
- Tapestry
- 2519 AMATI DRIVE
Nearby cities
Nearby neighborhoods
Nearby zip codes
Other Kissimmee Topics
