Skip main navigation
Sold for $340,000
  • $340,000

    2519 Apache Ct, Sioux City, IA 51104

    4beds
    3baths
    3,096sqft
    Single Family Residence, Residential
    Built in 1979
    9,583 Square Feet Lot
    $378,200 Zestimate®
    $110/sqft
    $2,465 Estimated rent

    Home value

    $378,200

    $359,000 - $401,000

    $2,465/mo

    Zestimate® history
    Loading
    Loading...

    Owner options

    List your home for rent

    $2,465/mo

    Rent Zestimate®

    Find your next renter with Zillow Rental Manager. Plus, with online applications, you can quickly screen prospective tenants – for free.

    Learn more

    $2,465/mo

    Rent Zestimate®

    Refinance and save

    $2,278/mo

    Est. payment

    Refinancing to a lower rate could help reduce your monthly payments and save thousands over the life of the loan.

    See today's rates

    $2,278/mo

    Est. payment

    Explore your selling options

    Work with a Zillow partner agent

    Leverage their expertise and Zillow's premium Showcase listings to get your home seen by more buyers.

    Get started

    List with your own agent

    Get your home in front of millions of buyers by listing it on Zillow.

    Learn how to do it

    Sell it yourself

    Take full control of how buyers see your home on Zillow by listing For Sale by Owner (FSBO).

    List your home

    What's special

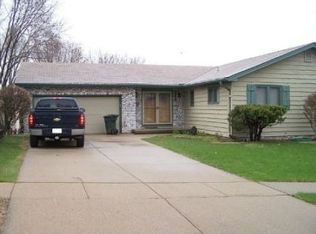
    The Pride of Ownership shows in this Beautifully Maintained 4 bedroom, 3 bath, Ranch Style Home with Lower level walkout and attached 2 stall garage! Upon entering the foyer you'll notice the NEW carpeting and neutral colors with all the natural lighting from an abundance of windows - bringing the outdoors in! Through the living room room, you'll notice the dining area just off the recently updated kitchen lots of cabinets in addition too the NEW appliances and breakfast bar!! Just off the kitchen and dining area you will find the family room with built-in gas fireplace and surround PLUS the built-in bar. Just off the family room is the Beautiful 14 x 16 - 4 season room, bringing the outdoors in! There is no better place to have a cup of coffee in the morning or a glass of wine in the evening! The deck just off the 4 season room creating a great space to grill out and enjoy the company of friends. The main bedroom with vaulted ceiling and bath plus two additional bedrooms and a full bath complete the main floor! The lower level walkout with access to the covered patio, an office area space plus an oversized family room creating a great place for friends to gather. There is a 4th bedroom down plus a third bathroom - great for guests! You will find loads of storage in a room created under the garage with added reinforcement to store all the extra's and then some! This Homeowner truly has a sense of Pride - don't miss out taking the time to view and make this your Home!!

    Zillow last checked:

    Listing updated:

    Listed by:

    Amy Kakacek 712-333-1111,

    Salem Real Estate

    Bought with:

    Sarah Espiritu

    Salem Real Estate

    Source: Northwest Iowa Regional BOR,MLS#: 825956MLS Logo

    Facts & features

    Interior

    Bedrooms & bathrooms
    • Bedrooms: 4
    • Bathrooms: 3
    • Main level bathrooms: 2
    • Main level bedrooms: 3
    Rooms
    • Room types: Kitchen, Dining, Living, Other, Family, 3/4 Bath, Bedroom, Full Bath, Den, Laundry
    Heating
    • Forced Air
    Cooling
    • Central Air
    Appliances
    • Included: Water Softener: Included, Owned
    • Laundry: In Basement
    Features
    • Brick Accent, Built-in Features, Eat-in Kitchen, Entrance Foyer, Master Bath, Wet Bar, Granite/Quartz, Vaulted/Tray Ceilings
    • Basement: Full,Walk-Out Access,Walk-out
    • Number of fireplaces: 1
    • Fireplace features: Gas
    Interior area
    • Total structure area: 3,096
    • Total interior livable area: 3,096 sqft
    • Finished area above ground: 1,596
    • Finished area below ground: 1,500

    Property

    Parking
    • Total spaces: 2
    • Parking features: Attached, Garage Door Opener, Concrete
    • Attached garage spaces: 2
    Features
    • Patio & porch: Deck, Patio
    Lot
    • Size: 9,583 Square Feet
    • Features: Cul-De-Sac, Landscaped, Wooded
    Details
    • Additional structures: Storage Shed
    • Parcel number: 894710454030

    Construction

    Type & style
    • Home type: SingleFamily
    • Architectural style: Ranch
    • Property subtype: Single Family Residence, Residential
    Materials
    • Brick, Vinyl Siding
    • Roof: Shingle
    Condition
    • New construction: No
    • Year built: 1979

    Utilities & green energy

    • Sewer: Public Sewer
    • Water: City

    Community & HOA

    Location
    • Region: Sioux City

    Financial & listing details

    • Price per square foot: $110/sqft
    • Tax assessed value: $344,500
    • Annual tax amount: $4,552
    • Price range: $340K - $340K
    • Date on market: 8/20/2024
    • Inclusions: All kitchen appliances, all window treatments, 2 GDO's, washer/dryer, shed

    Price history

    DateEventPrice
    10/16/2024Sold$340,000-1.4%$110/sqft
    Source: Northwest Iowa Regional BOR #825956 Report a problem
    9/4/2024Pending sale$345,000$111/sqft
    Source: Northwest Iowa Regional BOR #825956 Report a problem
    8/20/2024Listed for sale$345,000$111/sqft
    Source: Northwest Iowa Regional BOR #825956 Report a problem

    Public tax history

    YearProperty taxesTax assessment
    2025$4,622 +1.5%$344,500 +23.2%
    2024$4,552 -3.4%$279,600
    2023$4,710 +1.8%$279,600 +14.7%
    2022$4,628 +0.6%$243,700
    2021$4,602 -9%$243,700 +2.3%
    2020$5,055 +5.7%$238,300 -4%
    2019$4,783 +5.6%$248,184 +17.2%
    2018$4,528 $211,800 +7.4%
    2017$4,528 +7.1%$197,200
    2016$4,226 $197,200
    2015$4,226 +5.9%$197,200 +7.1%
    2014$3,992 +3.8%$184,100
    2013$3,846 +2.3%$184,100
    2012$3,760 -0.9%--
    2011$3,796 -0.1%--
    2010$3,800 +9.3%--
    2009$3,478 +1.2%--
    2008$3,438 -2.2%--
    2007$3,514 --
    Find assessor info on the county website

    Neighborhood: 51104

    Nearby schools

    GreatSchools rating
    Schools provided by the listing agent
    • Elementary: Leeds
    • Middle: North Middle
    • High: North High

    Source: Northwest Iowa Regional BOR. This data may not be complete. We recommend contacting the local school district to confirm school assignments for this home.

    Get pre-qualified for a loan
    At Zillow Home Loans, we can pre-qualify you in as little as 5 minutes with no impact to your credit score.

    An equal housing lender. NMLS #10287.