Skip main navigation
Active
  • Listed by: Opal Blue Real Estate, LLC • Grant Fosheim
    $1,150,000

    2519 Baker Avenue, Everett, WA 98201

    6beds
    5baths
    3,350sqft
    : 
    Loading
    Get pre-qualified
    Multi Family
    Built in 1910
    -- sqft lot
    $-- Zestimate®
    $343/sqft
    $-- HOA

    What's special

    New roofs
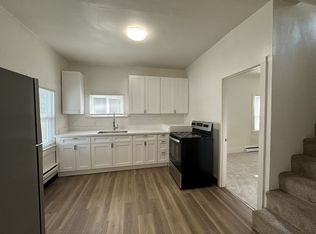
    Opportunity to acquire a professionally managed, turnkey, two-building, five-unit multifamily investment on a single tax parcel in the Riverside neighborhood of North Everett. The offering consists of a two-story triplex fronting Baker Avenue and a duplex accessed via Fulton Avenue. Both buildings are well maintained and feature upgraded double pane vinyl windows, new roofs as well as lots of plumbing upgrades. 3 of the 5 units are renovated with new kitchens, bathrooms, flooring and paint. Tenants are professionally screened and have an exceptional history of on-time payments with virtually zero delinquency. Current cap rate of 6.18% with pro forma upside to 6.88% or beyond as below-market units are brought to current rents — providing a turnkey property with some value add potential. Strong Everett rental fundamentals backed by Boeing, Naval Station Everett, Amazon, and a robust health care economy. Gross rental income of $91,884 annually with pro forma income of $100,200 or more depending on what extent of upgrades are performed on the two unrenovated units.
    7 days
    |
    223
    |
    10
    |

    Zillow last checked:

    Listing updated:

    Listed by:

    Grant Fosheim,

    Opal Blue Real Estate, LLC

    Source: NWMLS as distributed by MLS GRID,MLS#: 2547331MLS Logo

    Loading...

      Facts & features

      Interior

      Bedrooms & bathrooms
      • Bedrooms: 6
      • Bathrooms: 5
      Heating
      • Baseboard, Electric, Natural Gas
      Cooling
      • None
      Features
      • Flooring: Vinyl Plank, Carpet
      • Has fireplace: No
      Interior area
      • Total structure area: 3,350
      • Total interior livable area: 3,350 sqft

      Property

      Parking
      • Total spaces: 2
      • Uncovered spaces: 2
      Features
      • Has view: Yes
      • View description: Mountain(s), Territorial
      Lot
      • Size: 6,098 Square Feet
      • Features: Dead End Street, Sidewalk, Cable TV, Deck, Fenced-Partially, Patio
      Details
      • Parcel number: 00437857100900
      • Zoning description: Multi-Family,Jurisdiction: City
      • Special conditions: Standard

      Construction

      Type & style
      • Home type: MultiFamily
      • Architectural style: 5-9 Units
      • Property subtype: Multi Family
      Materials
      • Wood Siding, Wood Products
      • Foundation: Poured Concrete
      • Roof: Composition
      Condition
      • Good
      • Year built: 1910

      Utilities & green energy

      • Electric: Company: SnoPUD
      • Sewer: Sewer Connected, Company: City of Everett
      • Water: Public, Company: City of Everett

      Community & HOA

      Community
      • Subdivision: Riverside
      Location
      • Region: Everett

      Financial & listing details

      • Price per square foot: $343/sqft
      • Tax assessed value: $830,500
      • Annual tax amount: $7,348
      • Date on market: 6/28/2026
      • Cumulative days on market: 9 days
      • Listing terms: Conventional

        Estimated market value

        Not available

        Estimated sales range

        Not available

        $3,433/mo

        Price history

        DateEventPrice
        6/30/2026Listed for sale$1,150,000+259.4%$343/sqft
        Source: NWMLS as distributed by MLS GRID #2547331 Report a problem
        12/3/2015Listing removed$895
        Source: Full Service Property Management, PLLC Report a problem
        11/13/2015Listed for rent$895
        Source: Full Service Property Management, PLLC Report a problem
        2/25/2015Sold$320,000+12.3%$96/sqft
        Source: NWMLS as distributed by MLS GRID #679365 Report a problem
        9/30/2003Sold$285,000+10.7%$85/sqft
        Source: NWMLS as distributed by MLS GRID #23080963 Report a problem
        7/20/2001Sold$257,500+25%$77/sqft
        Source: Public Record Report a problem
        4/8/1998Sold$206,000$61/sqft
        Source: Public Record Report a problem

        Public tax history

        YearProperty taxesTax assessment
        2024$7,240 +2.6%$830,500 +1%
        2023$7,060 +42.8%$822,035 +36.6%
        2022$4,943 +5.9%$602,000 +18%
        2021$4,669 -4.1%$510,000 +4.1%
        2020$4,868 -5.7%$490,000 +6.5%
        2019$5,164 $460,000 +12.2%
        2018-- $410,000 +28.1%
        2017$4,381 +140.7%$320,000 +3.2%
        2016$1,820 $310,000 +5.1%
        2015$1,820 -47.9%$295,000 +18%
        2013$3,496 $250,000
        2012-- --
        2011-- --
        2010-- --

        Find assessor info on the county website

        Monthly payment

        Est. payment

        Payment breakdown

        Explore the cost of this home by adjusting the details. Changes won't be saved.
        All calculations are estimates and provided by Zillow, Inc. for informational purposes only. Actual amounts may vary.
        HOA fees may include property taxes on listings classified as Co-Ops. Contact the listing agent and/or owner for fee details.
        Mortgage interest rates are dependent on a number of factors, including credit score, down payment, and repayment length. Interest rate data provided by Zillow Group Marketplace, Inc. as of 1/1/1970 from various mortgage lenders with which we have lead or other similar arrangements; the Estimated Payment is an average of those rates.
        See how much you could borrow to make a competitive offer.

        Climate risks

        Neighborhood: Riverside

        Getting around

        89 / 100
        Very Walkable
        51 / 100
        Good Transit
        52 / 100
        Bikeable

        Nearby schools

        GreatSchools rating

        A local agent can set up tours, give advice and negotiate with sellers.

        Browse local experts

        Similar homes

        Skip to the end of the carouselSkip to the beginning of the carousel