Welcome to this stunning single-story luxury home ideally situated on a premium corner lot in the heart of Northlake. Designed with both elegance and functionality in mind, this residence offers refined upgrades, spacious interiors, and exceptional walkability.
The home features 4 generously sized bedrooms and 3 full bathrooms, along with a dedicated office perfect for remote work or study, and a game room ideal for entertaining or family enjoyment. A 3-car garage adds convenience and ample storage.
Step inside to discover upgraded luxury vinyl plank (LVP) flooring throughout the walkway, living room, office, and kitchen, enhancing both style and durability. The elevated ceilings in the living area create a bright, open, and grand ambiance. Modern JellyFish exterior lighting adds architectural appeal and year-round ambiance, while the water softener and whole-home water purification system provide added comfort and long-term value.
The indoor living space flows seamlessly to the outdoors, where a covered patio with extended concrete offers the perfect setting for relaxing evenings or hosting gatherings.
Enjoy unbeatable convenience with the home located within walking distance to the neighborhood park just down the road and walking distance to the elementary school, making this an ideal choice for families.
This exceptional home combines luxury finishes, thoughtful upgrades, and a prime Northlake location, making 2519 Bedford Rd a truly standout opportunity.
Sold
Price Unknown
2519 Bedford Rd, Northlake, TX 76226
4beds
2,814sqft
Single Family Residence
Built in 2022
7,710 Square Feet Lot
$539,700 Zestimate®
$--/sqft
$3,949 Estimated rent
Home value
$539,700
$507,000 - $572,000
$3,949/mo
Zestimate® history
Owner options
List your home for rent
$3,949/mo
Rent Zestimate®
Find your next renter with Zillow Rental Manager. Plus, with online applications, you can quickly screen prospective tenants – for free.
$3,949/mo
Rent Zestimate®
Refinance and save
$371/mo
Est. payment
Refinancing to a lower rate could help reduce your monthly payments and save thousands over the life of the loan.
$371/mo
Est. payment
Explore your selling options
Work with a Zillow partner agent
Leverage their expertise and Zillow's premium Showcase listings to get your home seen by more buyers.
Get startedList with your own agent
Get your home in front of millions of buyers by listing it on Zillow.
Learn how to do itSell it yourself
Take full control of how buyers see your home on Zillow by listing For Sale by Owner (FSBO).
List your homeWhat's special
Zillow last checked:
Listing updated:
Listed by:
Sabitha Kanaparthi 0773638 (888)455-6040,
Fathom Realty, LLC 888-455-6040
Bought with:
Mahendra Paudel
Beam Real Estate, LLC
Source: NTREIS,MLS#: 21155517
Facts & features
Interior
Bedrooms & bathrooms
- Bedrooms: 4
- Bathrooms: 3
- Full bathrooms: 3
Primary bedroom
- Features: Ceiling Fan(s), Dual Sinks, En Suite Bathroom, Linen Closet, Separate Shower, Walk-In Closet(s)
- Level: First
- Dimensions: 13 x 19
Bedroom
- Features: Ceiling Fan(s), Walk-In Closet(s)
- Level: First
- Dimensions: 12 x 13
Bedroom
- Features: Ceiling Fan(s), Walk-In Closet(s)
- Level: First
- Dimensions: 13 x 12
Bedroom
- Features: Ceiling Fan(s), Walk-In Closet(s)
- Level: First
- Dimensions: 13 x 11
Dining room
- Features: Built-in Features
- Level: First
- Dimensions: 12 x 10
Game room
- Features: Ceiling Fan(s)
- Level: First
- Dimensions: 14 x 14
Kitchen
- Features: Eat-in Kitchen, Kitchen Island, Pantry, Stone Counters
- Level: First
- Dimensions: 12 x 14
Living room
- Features: Ceiling Fan(s), Fireplace
- Level: First
- Dimensions: 18 x 29
Office
- Level: First
- Dimensions: 12 x 12
Appliances
- Included: Convection Oven, Dishwasher, Gas Cooktop, Microwave, Water Softener, Tankless Water Heater, Water Purifier
Features
- Eat-in Kitchen, Kitchen Island, Multiple Master Suites, Open Floorplan, Pantry, Smart Home, Walk-In Closet(s)
- Has basement: No
- Number of fireplaces: 1
- Fireplace features: Living Room
Interior area
- Total interior livable area: 2,814 sqft
Property
Parking
- Total spaces: 3
- Parking features: Additional Parking, Driveway, Epoxy Flooring, Garage Faces Front, Garage, Garage Door Opener
- Attached garage spaces: 3
- Has uncovered spaces: Yes
Features
- Levels: One
- Stories: 1
- Pool features: None
Lot
- Size: 7,710 Square Feet
Details
- Parcel number: R984175
Construction
Type & style
- Home type: SingleFamily
- Architectural style: Detached
- Property subtype: Single Family Residence
Condition
- Year built: 2022
Utilities & green energy
- Sewer: Public Sewer
- Water: Public
- Utilities for property: Sewer Available, Water Available
Community & HOA
Community
- Subdivision: The Ridge AT Northlake Ph 2
HOA
- Has HOA: Yes
- Services included: All Facilities
- HOA fee: $371 quarterly
- HOA name: NEIGHBHORHOOD MANAGEMENT
- HOA phone: 945-298-3150
Location
- Region: Northlake
Financial & listing details
- Annual tax amount: $15,281
- Date on market: 1/15/2026
- Cumulative days on market: 61 days
- Exclusions: REFRIGERATOR, WASHER, DRYER, FURNITURE
Price history
| Date | Event | Price |
|---|---|---|
| 4/16/2026 | Sold | -- |
Source: NTREIS #21155517 Report a problem | ||
| 3/26/2026 | Pending sale | $564,500$201/sqft |
Source: NTREIS #21155517 Report a problem | ||
| 3/19/2026 | Contingent | $564,500$201/sqft |
Source: NTREIS #21155517 Report a problem | ||
| 3/2/2026 | Price change | $564,500-1.7%$201/sqft |
Source: NTREIS #21155517 Report a problem | ||
| 2/26/2026 | Price change | $574,500-2%$204/sqft |
Source: NTREIS #21155517 Report a problem | ||
| 2/6/2026 | Price change | $586,000-1.8%$208/sqft |
Source: NTREIS #21155517 Report a problem | ||
| 1/15/2026 | Listed for sale | $596,500-2.2%$212/sqft |
Source: NTREIS #21155517 Report a problem | ||
| 8/18/2025 | Listing removed | $610,000$217/sqft |
Source: NTREIS #20916712 Report a problem | ||
| 5/2/2025 | Listed for sale | $610,000$217/sqft |
Source: NTREIS #20916712 Report a problem | ||
Public tax history
Tax history is unavailable.
Neighborhood: 76226
Nearby homes
- $590,5004 bd3 ba2.7k sqft2519 Bedford Rd, Northlake, TX 76207Off Market
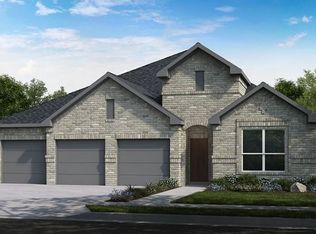
- $665,0004 bd4 ba3.3k sqft2515 Bedford Rd, Northlake, TX 76226For Sale

- $--4 bd4 ba3.6k sqft2424 Juniper Ln, Northlake, TX 76226Sold
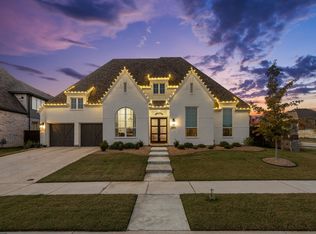
- $480,3004 bd2 ba2k sqft2509 Bedford Rd, Northlake, TX 76226Off Market
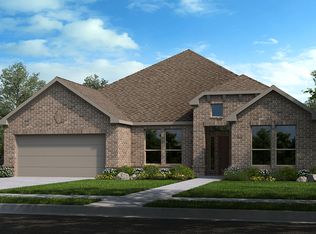
- $--4 bd5 ba4.1k sqft2420 Juniper Ln, Northlake, TX 76226Sold
- $665,5004 bd5 ba3.4k sqft2520 Bedford Rd, Northlake, TX 76226Off Market
- $--5 bd4 ba4k sqft2601 Bedford Rd, Northlake, TX 76226Sold
- $711,8005 bd5 ba4.1k sqft2516 Bedford Rd, Northlake, TX 76226Off Market
Nearby schools
GreatSchools rating
- 10/10Argyle Intermediate SchoolGrades: 6Distance: 2.6 mi
- 9/10Argyle High SchoolGrades: 9-12Distance: 3.9 mi
- 8/10Argyle Middle SchoolGrades: 7-8Distance: 3 mi
Schools provided by the listing agent
- Elementary: Jane Ruestmann
- Middle: Argyle
- High: Argyle
- District: Argyle ISD
Source: NTREIS. This data may not be complete. We recommend contacting the local school district to confirm school assignments for this home.
Get a cash offer in 3 minutes
Find out how much your home could sell for in as little as 3 minutes with a no-obligation cash offer.
Estimated market value
$539,700
Get a cash offer in 3 minutes
Find out how much your home could sell for in as little as 3 minutes with a no-obligation cash offer.
Estimated market value
$539,700
- Texas
- Denton County
- Argyle
- 76226
- 2519 Bedford Rd
