Discriminating Waterfront lovers will NOT want to miss this golden opportunity!
High quality built ranch on over 1 acre, 100' on the water with magnificent views in each direction. Over 1000 additional sq ft in finished walkout basement. Layout maximizes views-open Living Room, Dining Room & what a great Kitchen! Primary suite is enormous, tons of closet space + storage. 4 car garage is 2 stories with loft and large enough for boat. Entertaining is a breeze on 1200 feet of decking w/ hot tub, and patio w/ gas fire pit. See list of all amenities + book your viewing today. Those who know the lake will agree this is one of the most sought after locations, and the house more than lives up to any buyer's expectations of THE BEST. Be sure to walk to the shoreline, there is power and water , another fire pit and stone wall. Heavy duty boat lift included. What a place to relax in the evenings and enjoy the sunsets!
Closed
$869,000
2519 Blakeslee Cir, Canastota, NY 13032
3beds
2,345sqft
Single Family Residence
Built in 1995
1.03 Acres Lot
$918,500 Zestimate®
$371/sqft
$2,225 Estimated rent
Home value
$918,500
Estimated sales range
Not available
$2,225/mo
Zestimate® history
Owner options
List your home for rent
$2,225/mo
Rent Zestimate®
Find your next renter with Zillow Rental Manager. Plus, with online applications, you can quickly screen prospective tenants – for free.
$2,225/mo
Rent Zestimate®
Refinance and save
$6,409/mo
Est. payment
Refinancing to a lower rate could help reduce your monthly payments and save thousands over the life of the loan.
$6,409/mo
Est. payment
Explore your selling options
Work with a Zillow partner agent
Leverage their expertise and Zillow's premium Showcase listings to get your home seen by more buyers.
Get startedList with your own agent
Get your home in front of millions of buyers by listing it on Zillow.
Learn how to do itSell it yourself
Take full control of how buyers see your home on Zillow by listing For Sale by Owner (FSBO).
List your homeWhat's special
Zillow last checked:
Listing updated:
Listed by:
Joanne Leach 315-622-0161,
Coldwell Banker Prime Prop,Inc
Bought with:
Susan L. Stefanik, 40ST1175800
1st Rome Realty LLC
Source: NYSAMLSs,MLS#: S1603668 Originating MLS: Syracuse
Originating MLS: SyracuseFacts & features
Interior
Bedrooms & bathrooms
- Bedrooms: 3
- Bathrooms: 2
- Full bathrooms: 2
- Main level bathrooms: 2
- Main level bedrooms: 3
Bedroom 1
- Level: First
Bedroom 2
- Level: First
Bedroom 3
- Level: First
Heating
- Gas, Zoned, Forced Air, Hot Water, Radiant
Cooling
- Zoned, Central Air
Appliances
- Included: Dryer, Dishwasher, Electric Cooktop, Electric Oven, Electric Range, Free-Standing Range, Disposal, Gas Water Heater, Microwave, Oven, Refrigerator, Washer
- Laundry: Main Level
Features
- Wet Bar, Breakfast Bar, Ceiling Fan(s), Cathedral Ceiling(s), Central Vacuum, Dining Area, Eat-in Kitchen, Separate/Formal Living Room, Hot Tub/Spa, Pantry, Quartz Counters, Sliding Glass Door(s), Storage, Solid Surface Counters, Window Treatments, Bedroom on Main Level, Bath in Primary Bedroom, Main Level Primary, Primary Suite
- Flooring: Carpet, Hardwood, Tile, Varies
- Doors: Sliding Doors
- Windows: Drapes
- Basement: Full,Finished,Walk-Out Access,Sump Pump
- Number of fireplaces: 1
Interior area
- Total structure area: 2,345
- Total interior livable area: 2,345 sqft
Property
Parking
- Total spaces: 4
- Parking features: Detached, Electricity, Garage, Storage, Workshop in Garage, Water Available, Driveway, Garage Door Opener
- Garage spaces: 4
Features
- Levels: One
- Stories: 1
- Patio & porch: Deck, Patio
- Exterior features: Blacktop Driveway, Deck, Patio
- Has spa: Yes
- Spa features: Hot Tub
- Has view: Yes
- View description: Water
- Has water view: Yes
- Water view: Water
- Waterfront features: Beach Access, Boat Ramp/Lift Access, Lake
- Body of water: Oneida Lake
- Frontage length: 100
Lot
- Size: 1.03 Acres
- Dimensions: 112 x 480
- Features: Rectangular, Rectangular Lot, Residential Lot
Details
- Additional structures: Shed(s), Storage
- Parcel number: 25488901102400010150000000
- Special conditions: Standard
- Other equipment: Generator
Construction
Type & style
- Home type: SingleFamily
- Architectural style: Ranch
- Property subtype: Single Family Residence
Materials
- Cedar, Other, Copper Plumbing
- Foundation: Block
- Roof: Asphalt,Architectural,Shingle
Condition
- Resale
- Year built: 1995
Utilities & green energy
- Electric: Circuit Breakers
- Sewer: Connected
- Water: Connected, Public
- Utilities for property: Cable Available, Electricity Connected, Sewer Connected, Water Connected
Community & HOA
Community
- Subdivision: Oneida Lake
Location
- Region: Canastota
Financial & listing details
- Price per square foot: $371/sqft
- Tax assessed value: $435,100
- Annual tax amount: $17,745
- Date on market: 5/5/2025
- Cumulative days on market: 3 days
- Listing terms: Cash,Conventional
Price history
| Date | Event | Price |
|---|---|---|
| 7/25/2025 | Sold | $869,000$371/sqft |
Source:  NYSAMLSs #S1603668 Report a problem NYSAMLSs #S1603668 Report a problem | ||
| 5/9/2025 | Pending sale | $869,000$371/sqft |
Source: NYSAMLSs #S1603668 Report a problem | ||
| 5/5/2025 | Listed for sale | $869,000+95.7%$371/sqft |
Source: NYSAMLSs #S1603668 Report a problem | ||
| 3/24/2021 | Listing removed | -- |
Source: Owner Report a problem | ||
| 9/11/2012 | Sold | $444,000-0.9%$189/sqft |
Source: NYSAMLSs #S273536 Report a problem | ||
| 6/2/2012 | Listed for sale | $448,000+134.9%$191/sqft |
Source: Owner Report a problem | ||
| 10/6/1997 | Sold | $190,700$81/sqft |
Source: Public Record Report a problem | ||
Public tax history
| Year | Property taxes | Tax assessment |
|---|---|---|
| 2025 | -- | $435,100 |
| 2024 | -- | $435,100 |
| 2023 | -- | $435,100 |
| 2022 | -- | $435,100 |
| 2021 | -- | $435,100 |
| 2020 | -- | $435,100 |
| 2019 | -- | $435,100 |
| 2018 | -- | $435,100 |
| 2017 | $15,118 | $435,100 |
| 2016 | -- | $435,100 |
| 2015 | -- | $435,100 |
| 2014 | -- | $435,100 |
| 2013 | -- | $435,100 +42.8% |
| 2012 | -- | $304,600 |
| 2011 | -- | $304,600 |
| 2010 | -- | $304,600 |
| 2009 | -- | $304,600 |
| 2008 | -- | $304,600 |
| 2007 | -- | $304,600 |
| 2006 | -- | $304,600 |
| 2005 | -- | $304,600 +21% |
| 2004 | -- | $251,700 |
| 2003 | -- | $251,700 +7% |
| 2002 | -- | $235,200 |
| 2001 | -- | $235,200 |
| 2000 | -- | $235,200 |
Find assessor info on the county website
Neighborhood: 13032
Nearby homes
- $618,6003 bd1 ba1.5k sqft2515 Blakeslee Cir, Canastota, NY 13032Off Market
- $1,109,6003 bd3 ba3.2k sqft2523 Blakeslee Cir, Canastota, NY 13032Off Market
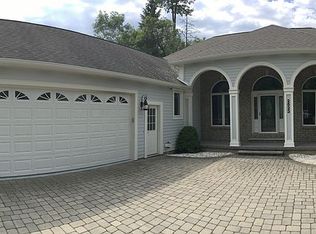
- $873,5003 bd2 ba2.5k sqft2513 Blakeslee Cir, Canastota, NY 13032Off Market
- $1,101,6003 bd1 ba3.1k sqft2527 Blakeslee Cir, Chittenango, NY 13032Off Market
- $548,0003 bd1 ba1.2k sqft2509 Blakeslee Cir, Canastota, NY 13032Off Market
- $75,0001 bd1 ba800 sqft2514 Blakeslee Cir, Chittenango, NY 13037Off Market
- $--3 bd2 ba1.1k sqft2505 Blakeslee Cir, Canastota, NY 13032Off Market
- $203,9803 bd3 ba2.6k sqft2505 Blakeslee Cir, Canastota, NY 13032Off Market
Nearby schools
GreatSchools rating
- 6/10Chittenango Middle SchoolGrades: 5-8Distance: 5.6 mi
- 8/10Chittenango High SchoolGrades: 9-12Distance: 8.2 mi
- 6/10Bridgeport Elementary SchoolGrades: PK-4Distance: 7 mi
Schools provided by the listing agent
- High: Chittenango High
- District: Chittenango
Source: NYSAMLSs. This data may not be complete. We recommend contacting the local school district to confirm school assignments for this home.
- New York
- Madison County
- Canastota
- 13032
- 2519 Blakeslee Cir
Nearby cities
Nearby zip codes
Other Canastota Topics
